How to Design a Small Bathroom: Functional Layout & Decor Guide for Compact Spaces
Discover layout, vanity cabinet, storage, mirror, and lighting tips for small bathroom design. Plan your compact bathroom with functional elegance.
- A compact bathroom layout must prioritize unhindered circulation and prevent door swings from colliding with vanity drawers or the shower enclosure.
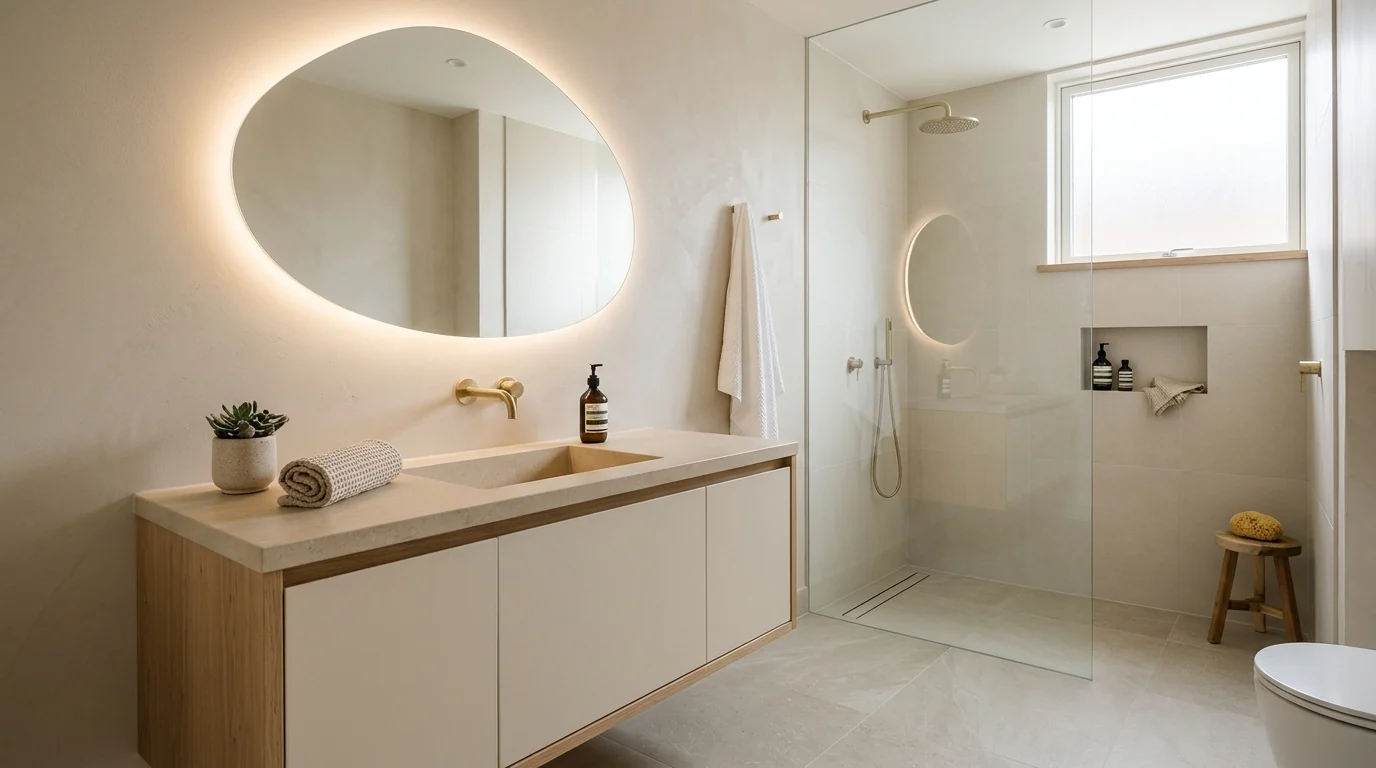
- Wall-hung floating vanities expand perceived floor area; verify wall load-bearing capacity and plumbing rough-ins before installation.
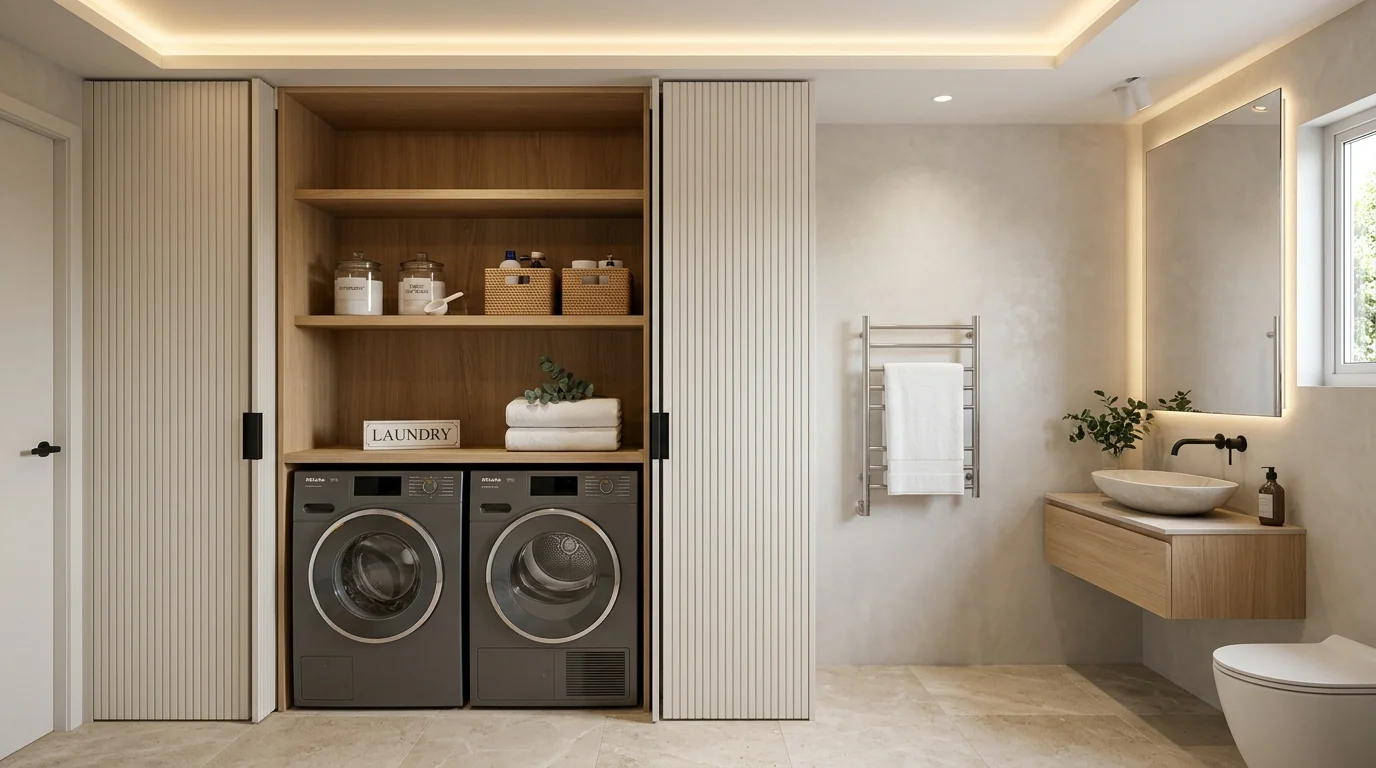
- When concealing a washing machine within custom cabinetry, account for true appliance dimensions, required airflow clearance, and service access.
- Avoid relying solely on a single downlight; incorporate moisture-resistant, diffused mirror lighting and recessed storage niches to elevate spatial depth.
Where to Begin with Small Bathroom Decoration?
In compact bathroom design, the initial step is not selecting tiles or paint swatches, but thoroughly understanding how the space is used daily. How many individuals get ready here simultaneously? Where are fresh linens kept? Does the room accommodate a laundry machine? Which way does the door swing? Answers to these foundational questions govern every decision from vanity depth to shower enclosure footprint.
Begin by drafting a measured schematic layout. Document perimeter walls, door swings, window positions, existing rough-in plumbing for vanity and toilet, shower drainage, radiators or towel warmers, and exposed inspection points. Next, map the arc of opening doors and pull-out drawers. Merely measuring empty wall width is insufficient; verifying that fully extended drawers do not block corridor passage is essential.
Covering every available wall centimeter with monolithic cabinetry rarely yields successful spatial balance. Comfortable negative space for natural human movement is an essential design element. Establishing fixed sanitary fixtures and primary circulation paths before determining storage capacity guarantees a superior, ergonomic outcome.
How to Create an Efficient Layout in a Compact Bathroom?
The primary objective of a compact bathroom layout is providing effortless access to the washbasin, toilet, and shower while preventing conflicting door and drawer trajectories. Consider primary daily movement routines: how smoothly do you approach the basin upon entering? Does the glass shower door pivot comfortably? Can you reach towels without stepping onto wet tiles?
Relocating existing plumbing stacks is not universally necessary or cost-effective. Retaining rough-in coordinates can streamline renovations in limited footprints. However, if the current layout causes chronic ergonomic friction, evaluate the structural and piping implications before finalizing millwork shop drawings. Design choices must never rely solely on 2D aesthetic impressions.
Ensure generous clearance in front of the vanity washbasin and along drawer extension paths. Specific dimensions depend on bathroom footprint, user ergonomics, and bespoke product lines. VitrA's bathroom vanity sizing manual provides a reliable baseline for basin clearances, which should be verified against site-specific physical parameters. Bathroom vanity sizing guide
Which Vanity Cabinet is Best for a Small Bathroom?
When selecting a vanity for small bathrooms, evaluate internal body depth, sink bowl geometry, drawer hardware, and specific item storage rather than purely external facade aesthetics. When daily skincare, spare towels, household cleaners, and styling appliances must share one unit, interior partitions must be engineered in advance.
Wall-hung floating vanities leave floor tiles visibly continuous beneath them. This enhances perceived spatial openness and simplifies floor cleaning. Nonetheless, wall substrate load capacity and mounting reinforcement must be audited beforehand. If choosing a floating vanity, consider how the under-vanity floor is utilized; unmanaged clutter beneath cancels out the airy spatial advantage.
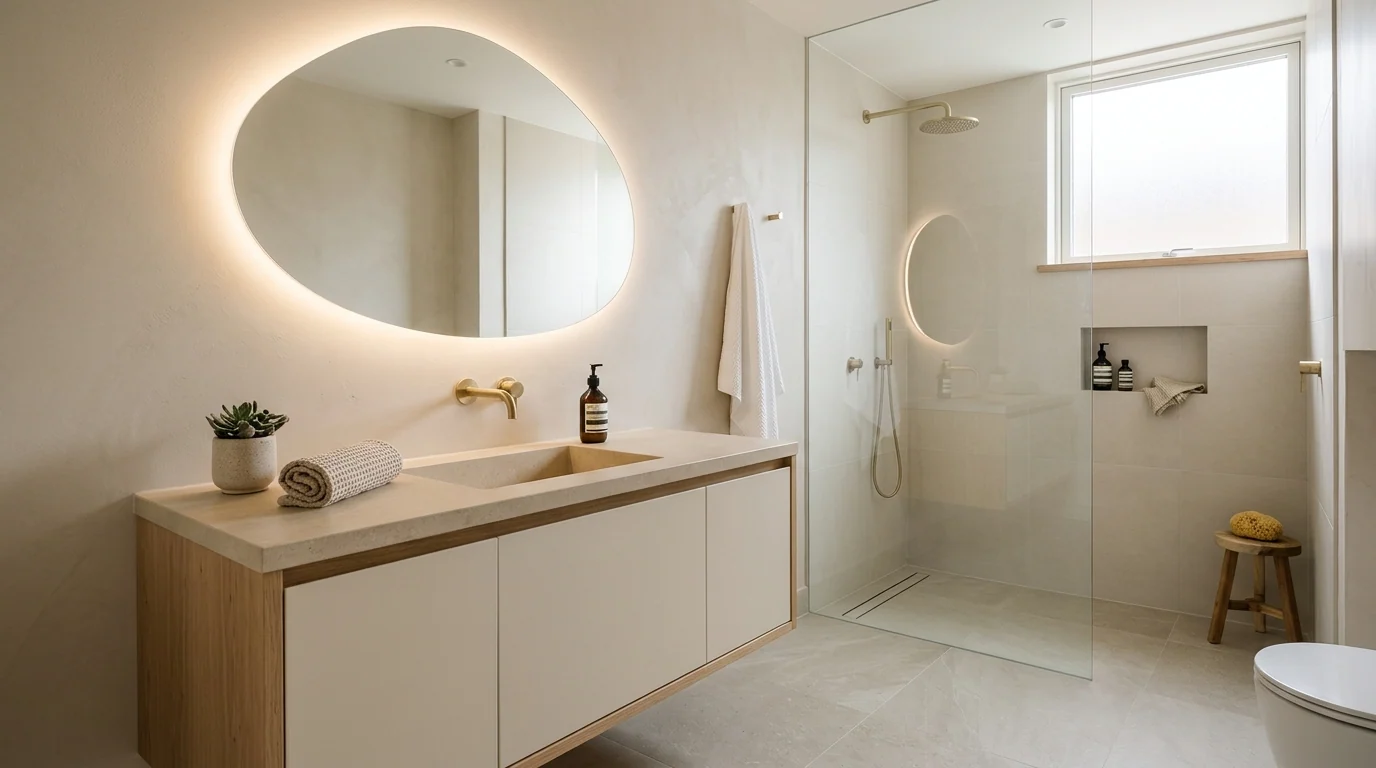
VitrA's sizing references illustrate slender vanity widths and shallow depths tailored to compact bathrooms. These dimensions serve as valuable guidelines rather than rigid rules; basin scale, door swings, plumbing stacks, and ergonomic movement must always be orchestrated in unison. VitrA bathroom cabinet dimensions
How to Maximize Storage in a Compact Bathroom?
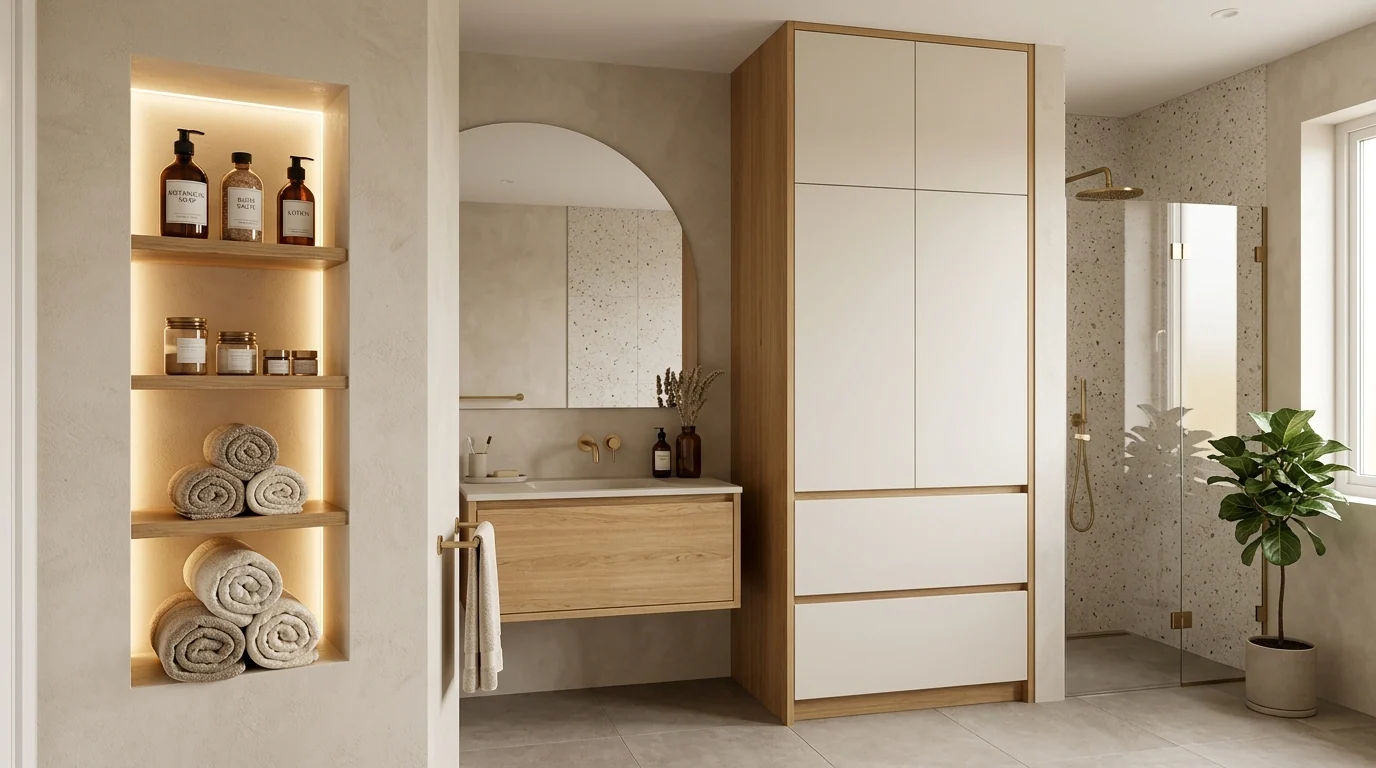
Storage should not be restricted to the under-sink vanity alone. Mirrored upper cabinets, slender vertical modules flanking the basin, utilized wall cavities around heated towel rails, or over-door architectural shelving solve diverse requirements. Crucially, supplementary storage points must never intrude into walking clearance or obstruct frequent access.
Begin by auditing items that strictly belong in the bathroom. Position everyday hygiene products directly around the vanity, weekly replenishment on higher shelves, and bulky reserves inside a closed floor-to-ceiling tallboy. This hierarchy eliminates vanity counter clutter. While open shelves look decorative, they expose clutter; closed millwork in small bathrooms provides a clean, calming architectural visual plane.
Internal drawer dividers deliver remarkable efficiency in compact footprints. Small personal care bottles and accessories stay compartmentalized rather than rolling into chaos. Store cleaning chemicals safely out of children's reach, and allocate a dry, orderly compartment for medications and personal wellness supplies.
How to Integrate a Washing Machine in a Small Bathroom?
If a laundry appliance must reside in the bathroom, measure exact exterior machine width, height, and depth including rear hoses, water supply connections, door radius, and service accessibility. When designing a concealed cabinetry enclosure, prioritize ongoing servicing and daily usability alongside outward aesthetics.
A seamless countertop or upper utility cupboard can be constructed above the washer; verify that detergent dispensers and maintenance filters remain fully accessible. Overhead cabinetry neatly accommodates detergents and fabric care. If the washer door collides with the vanity or shower enclosure upon opening, reconfigure the layout before fabrication.
Examine ventilation and humidity requirements when enclosing laundry appliances behind cabinet doors. Manufacturer clearance guidelines, heat dissipation standards, and drain trap specifications are decisive. Custom joinery must never compromise machine operating performance or warranty conditions.
Which Color Palette Enhances Airiness in Small Bathrooms?
Light neutral palettes foster an illuminated, tranquil environment in compact footprints. Pure white, warm off-white, light beige, soft greige, and honed travertine tones are classic choices. Yet uniform monochromatic finishes are unnecessary. Introducing warm natural oak in vanity joinery, brushed graphite accents in fixtures, or textured linen towels infuses genuine architectural warmth.
Avoid selecting colors solely based on digital screens. Natural window light availability, artificial color temperature (Kelvin), tile sheen, and cabinet lacquer texture dramatically alter real-world color perception. Inspect physical material swatches directly inside the bathroom under daylight and evening illumination before finalizing orders.
Employing dark accents is not an inherent flaw in small bathrooms. However, the proportion of deep surfaces must be balanced against high-CRI lighting and light surround materials. A rich dark vanity counter balanced by bright walls and soft perimeter halo lighting creates grounded luxury tailored to actual dimensions.
How to Plan Mirrors and Architectural Lighting?
Mirrors perform a double role in compact bathrooms: daily grooming and optical spatial expansion. An expansive mirror above the vanity simplifies skincare routines while reflecting light between opposite surfaces. Mirrored cabinetry adds essential concealed storage, provided its depth does not hinder leaning forward toward the washbasin.
Relying on a single ceiling light fixture inevitably casts harsh downward facial shadows. Complement general ambient lighting with diffused vertical luminaires flanking the mirror or an integrated perimeter LED halo. Vanity under-cabinet lighting adds subtle floating depth when purposeful rather than excessive.
Lighting fixtures must be strictly IP-rated for high-humidity wet zones, installed by certified electricians. Pay special attention to electrical fixtures adjacent to shower enclosures. Always evaluate mirror reflections and potential glare before locking final fixture specifications.
How to Plan the Shower Enclosure in a Compact Bathroom?
Using clear transparent glass for the shower enclosure eliminates visual barriers, creating an uninterrupted sightline across the entire floor plan. When deciding between fixed glass panels, sliding enclosures, or pivot doors, analyze entry clearances carefully. If pivot door swings conflict with fixtures, high-spec sliding hardware is the superior solution.
Recessed shower wall niches keep shampoos and soaps off the floor pan entirely. The niche's location should be chosen based on splash patterns and wall framing. While retrofit corner caddies function, recessed moisture-proof niches integrated during tiling deliver enduring architectural elegance.
Consider maintenance and cleaning ergonomics when selecting shower glass and hardware. Trapped water and limescale in tight framing corners degrade appearance over time. Shower floor slope, linear drain alignment, and splash containment require expert architectural execution.
Which Materials Should be Specified for Bathroom Millwork?
Bathroom cabinetry endures daily humidity fluctuations and water splashes. Consequently, material selection extends far beyond color and grain. Inquire about marine-grade substrates, water-resistant PUR edge banding, acrylic matte lacquer finishes, and joint integrity. Faucet connection seals and splashback transitions require meticulous detailing.
The term 'moisture-resistant' does not imply immunity to prolonged standing water. Neglected water puddles, unsealed seam edges, or plumbing leaks will compromise any wooden substrate. Rigorous pipe testing, immediate drying of spills, and adherence to manufacturer cleaning guidelines are paramount.
TMC prioritizes marine-grade moisture-sealed core structures, honed stone washbasin counters, and architectural mirror cabinetry tailored to wet zones. Materials and detailing must be customized to the exact usage intensity of each residence. Explore TMC bathroom bespoke projects
Why Ventilation Must be an Integral Part of Bathroom Design
Shower steam does not merely fog mirrors; inadequate ventilation gradually induces condensation, joint deterioration, and mold growth. Ventilation is therefore an intrinsic design component rather than an afterthought. If an exterior window exists, vent steam after every shower; ensure mechanical extractor fans operate efficiently with dedicated exterior ducts.
The U.S. Environmental Protection Agency (EPA) emphasizes venting bathroom moisture outdoors and repairing plumbing leaks promptly to prevent indoor mold and air quality degradation. This reinforces that waterproofing and ventilation decisions must be evaluated by specialists based on project conditions. EPA: Remodeling and indoor air quality
If persistent moisture, bubbling paint, or mold marks appear on cabinet doors or ceiling corners, repainting offers only a temporary cosmetic mask. Identify the underlying source: leaky pipe joints, inadequate fan extraction, or cold-bridge condensation. New cabinetry alone will not cure unresolved moisture challenges.
Common Design Mistakes in Compact Bathrooms
One of the most prevalent errors is selecting sanitaryware solely on showroom aesthetics without factoring in door and drawer clearance arcs. A vanity drawer that strikes the entry door or a shower door that collides with a towel hook causes daily frustration. Mapping these movement envelopes on the floor plan uncovers collisions prior to fabrication.
Another frequent mistake is cramming every niche with shelves and cabinets. While storage multiplies, circulation shrinks and the room feels visually oppressive. Crowding vanity counters with loose cosmetic items also complicates routine cleaning. Reducing unnecessary belongings before defining storage volume yields superior functional longevity.
Other recurring oversights include:
6 FREQUENT DESIGN MISTAKES IN COMPACT BATHROOMS
- Mounting mirrors or upper storage without evaluating user ergonomic eye level.
- Failing to cross-check washing machine, shower door, and vanity drawer swing radii on one drawing.
- Postponing electrical and lighting decisions until after tiling and millwork installation.
- Neglecting maintenance and cleaning protocols for wet zone materials.
- Overlooking dedicated, ventilated compartments for dirty laundry and damp towels.
- Proceeding with new millwork installation prior to fully resolving underlying plumbing or humidity issues.
What is the Ideal Execution Sequence for Small Bathroom Remodeling?
Adhering to a structured decision sequence ensures smooth project execution. First, accurately record physical room dimensions, plumbing rough-ins, and fixed architectural constraints. Second, clarify user requirements: towel volume, laundry integration, basin usage patterns, and daily grooming habits.
Next, configure the spatial layout for basin, WC, shower, and cabinetry, verifying all clearance swings. Jumping to finishes and paint selections before finalizing layout often leads to beloved vanity cabinets failing to fit or suffocating walking space.
Prior to fabrication, review physical material samples, mirror dimensions, lighting specifications, internal drawer organizers, and plumbing connections simultaneously. Finally, clarify installation tolerance and maintenance criteria, transforming the compact bathroom into an effortlessly functional daily sanctuary.
When is Professional Interior Architecture Support Essential?
When rerouting plumbing stacks, carving recessed shower niches into masonry, concealing laundry appliances inside custom millwork, or resolving tight door conflicts, professional architectural oversight is invaluable. Bespoke cabinetry solves structural offsets, structural columns, and awkward niches that standard modular furniture cannot address.
In TMC's bespoke bathroom projects, mirrored cabinets, vanity storage, and architectural joinery are tailored to individual lifestyles. When gathering inspiration for your space, sharing your measured layout, plumbing coordinates, and storage requirements alongside favorite visuals empowers a thorough design evaluation. Explore TMC bathroom projects
Frequently Asked Questions About Small Bathroom Decoration
A compact bathroom, when thoughtfully engineered, becomes an orderly, serene retreat fulfilling every practical demand. The journey begins with precise measurements and daily habits, orchestrating vanity, basin, shower, mirror, illumination, and ventilation as one cohesive ecosystem. The finest design is one that not only looks expansive, but enriches the living rhythm of the home.
Explore our completed bathroom designs projects
Architectural FAQs & Practical Insights
TMC Mimarlık Atölyesi
İç Mimari & Islak Hacim Tasarım DepartmanıTMC Interior Architecture design and bespoke production atelier based in Ritim Istanbul, Maltepe. Specializing in luxury non-yellowing acrylic lacquer joinery, ergonomic spatial optimization, and turnkey interior fit-outs.
Related Architectural Articles
How to Choose Entryway Wardrobes: Layout & Storage Guide for Narrow Hallways
How to Plan a Combined Dressing Room and Workspace in the Same Room?