How to Plan a Makeup Vanity Table in a Walk-in Closet
When planning a makeup vanity in a dressing room, balance mirror angles, lighting, electrical access, storage drawers, and circulation space for a truly bespoke suite.
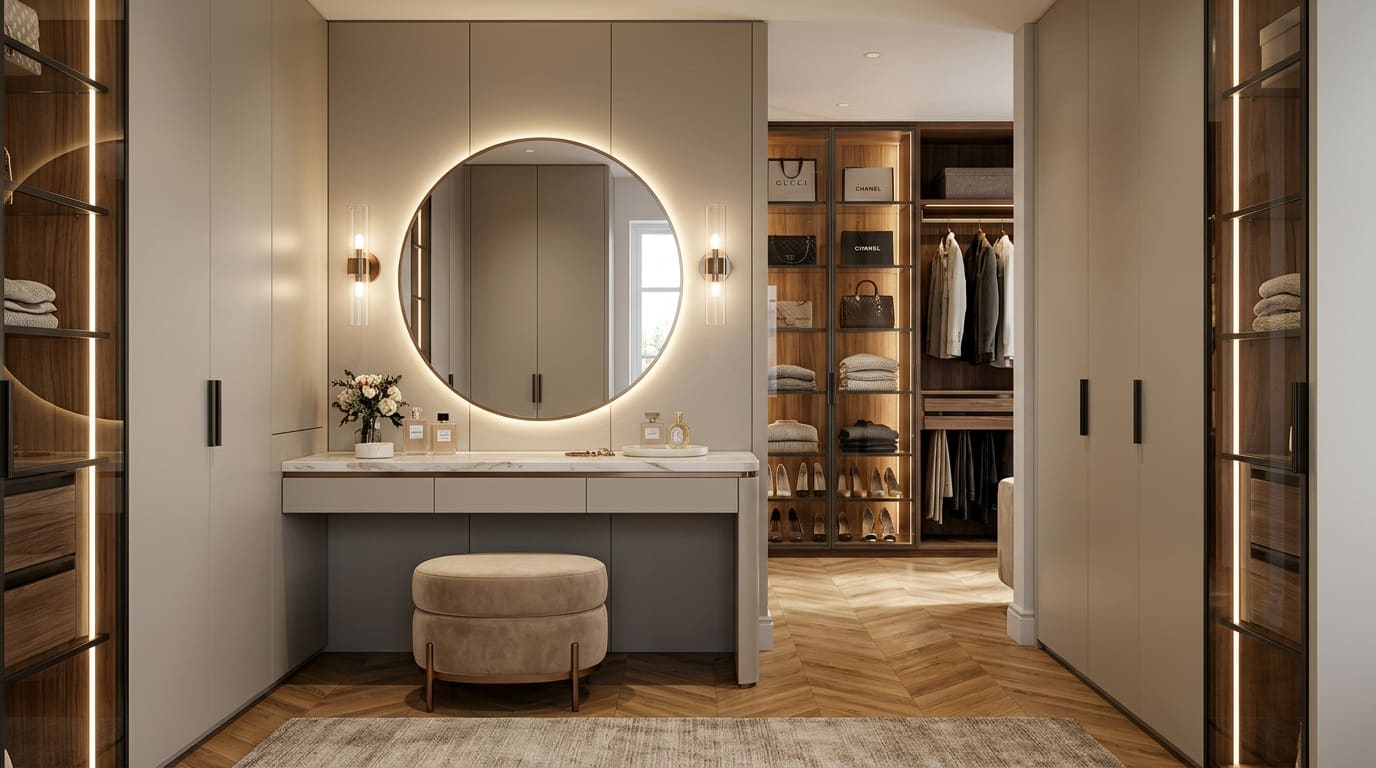
- Ensure clear circulation clearance so pulling out the stool does not obstruct cabinet doors or primary room passageways.
- Balance natural daylight with architectural illumination; use dual-side ambient mirror lighting to eliminate facial shadows.
- Incorporate hidden sockets, switches, and cable routing prior to millwork fabrication to keep vanity surfaces pristine.
- Integrate customized drawer dividers and heat-safe storage compartments for jewelry, cosmetics, and hairstyling tools during initial design.
When planning a makeup vanity in a dressing room, the first question that comes to mind is often: “Which wall can we place it on?” However, finding a wall where the desk physically fits is not enough on its own. Wardrobe door clearances, mirror lighting angles, stool circulation zones, electrical outlet placement, and how daily cosmetics are stored are all integral components of the same spatial equation.
A well-conceived vanity space never looks like an afterthought added into the closet suite. When resolved alongside the wardrobe configuration, it completes the functionality of the room. Daily grooming products are kept within arm's reach; tabletop clutter is prevented, and generous room movement is preserved.
In this guide, we explore how to determine the optimal position for a vanity table, when to integrate mirrors and architectural illumination, and which technical dimensions to verify prior to bespoke manufacturing.
First, consider how the space will be used
A vanity zone means something different for every individual. Some use this area strictly for essential skincare and a mirror. Others style their hair, curate jewelry, and organize handbags and accessories here. Pinpointing your daily rituals beforehand prevents redundant cabinetry and unnecessary shelving.
For instance, daily essentials and special-occasion cosmetics do not need to share the same drawer. Everyday products can sit on an elegant tray or in a shallow top drawer, while infrequently used items remain in deeper storage below. If dedicated compartments are desired for fine jewelry and luxury watches, these dimensions must be specified prior to millwork fabrication.
The number of users also influences the design. When used by a single person, mirror and storage positions can be tailored freely. If shared by partners at different times, individualized compartments avoid morning friction. Making these subtle determinations early drastically minimizes countertop clutter.
SPATIAL HABIT CHECKLIST
Ask yourself: How much time do I spend at the vanity? Do I prepare sitting down? Which items do I touch daily? Do I want haircare styling tools and jewelry in the same alcove? These answers determine everything from tabletop length to drawer depth.
Where should the vanity table be positioned in a walk-in closet?
Ideally, the desk should sit close to the wardrobe storage without impeding closet access. An adjacent section bridges outfit selection with daily grooming. However, if the desk or its stool blocks cabinet doors or pull-outs, everyday convenience suffers.
Always consider the primary pathway through the room. If pulling out the stool blocks the doorway or disrupts another person walking past, the desk may be in the wrong location. Taping out the exact furniture footprint on the subfloor makes spatial clearances easy to test before production.
A wall adjacent to a window offers flattering natural light. Nevertheless, sash opening radius, drapery movement, and radiators must be evaluated. Direct backlighting can cause reflections, so “window front” is not an absolute rule. Daylight trajectories across morning and evening hours must be considered together.
Once installed, adjacent wardrobe doors, drawers, and central islands must operate seamlessly. The goal of bespoke architecture is not filling every void, but harmonizing space with lifestyle.
Layout Options: Integrated Wall, Window Front, or Alcove
Wardrobe-Integrated Vanity System
Integrating the vanity desk directly into the full-height wardrobe system achieves seamless visual continuity. The desk can be nestled between two tall modules or framed as an open niche at the end of the millwork run, uniting mirror, desk, and surrounding cabinetry under one design vocabulary.
In this arrangement, counter height, depth, and knee clearance should be customized to the user. While under-counter drawers enhance storage, they must not hit your knees when seated. Evaluate drawer heights and seating postures together.
Matching finishes and veneers with adjacent wardrobes establishes calm architectural continuity. Alternatively, introducing textured timber paneling, bronze accents, or ribbed fluting inside the niche highlights the grooming zone without breaking spatial harmony.
Placement Near Windows
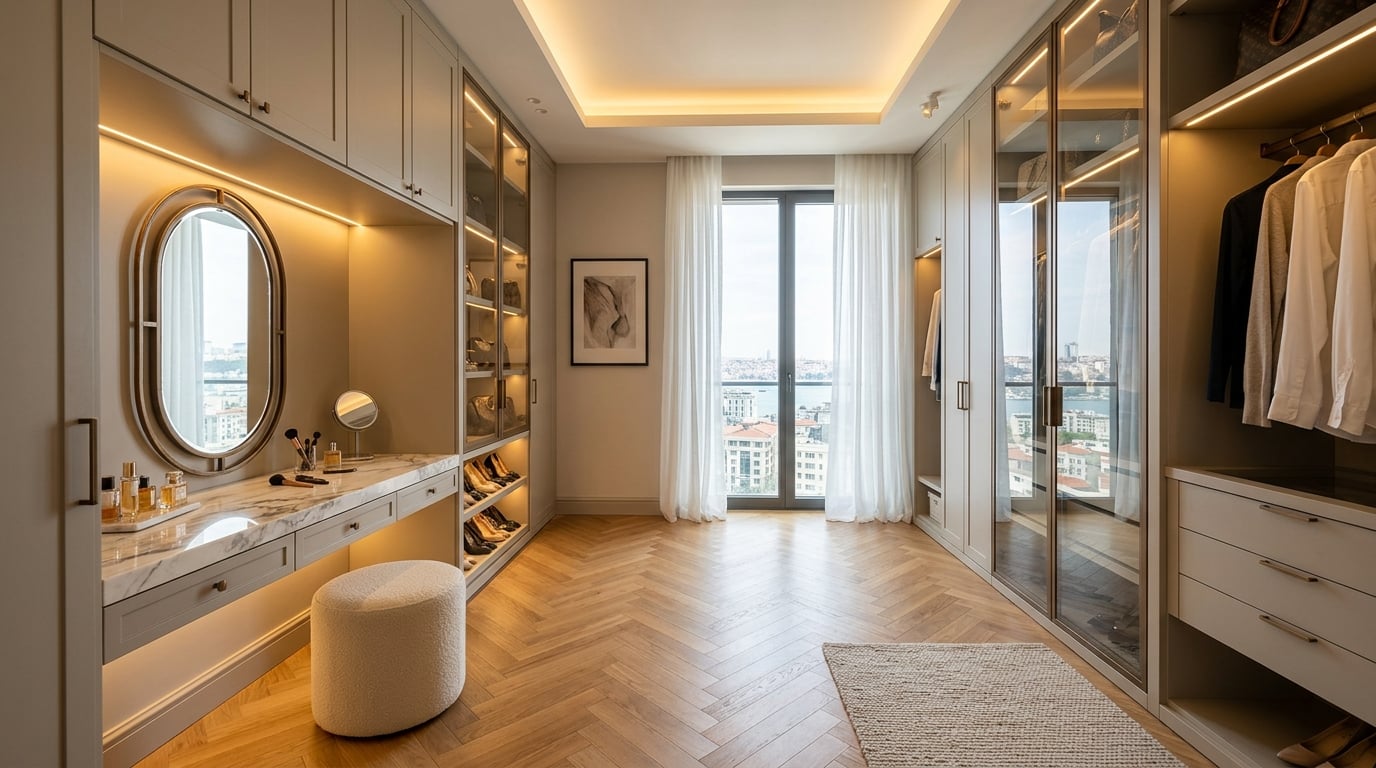
Daylight offers the truest rendering for cosmetic application. Yet positioning a vanity by a window must not obstruct curtain draw rods, window handles, or heating units. Minimum clearances from heat sources protect both woodwork and cosmetics.
Mirror angle relative to sunlight is paramount. Looking straight into intense glare strains the eyes, while having the window behind causes mirror silhouettes. Observe lighting at sunrise and sunset in the actual room before finalizing mirror placement.
Because natural light fluctuates throughout the day, integrated artificial illumination remains indispensable for evening use. Harmonize drapery stacks, mirror profiles, and fixtures in the shop drawings.
Wall Niches and Unused Corners
Existing architectural alcoves, spaces alongside structural columns, or short wall returns can be reclaimed for custom vanity desks. Because standard furniture rarely fits these dimensions, custom millwork ensures every millimeter is optimized with floating shelving or bespoke mirrors.
Corner desks activate dead zones, yet corner ambient lighting and wardrobe door collisions must be rigorously vetted. Making a corner desk overly small renders the working surface impractical for daily rituals.
Measure structural offsets, baseboards, and pilasters first. A clear scale drawing grounds decisions on true site geometry rather than visual guesswork.
Freestanding Vanity or Central Closet Island
Freestanding vanity desks offer stylistic flexibility, but demand dedicated floor square footage. If circulation corridors around the desk drop below comfortable minimums, room flow feels restricted.
In expansive dressing suites, an island configuration can incorporate vanity functionality on one face. Walkways, double-sided drawer extensions, and perimeter closet reach must remain completely unhindered.
Dimensions: There Is No Single Universal Measurement
Online standard dimensions provide rough initial guidelines, but room volume, user height, stool ergonomics, and internal drawer organizing alter the final design. Dimensions that feel effortless in one home may feel cramped or oversized in yours.
Desk height is calibrated alongside stool height and knee clearance. Distance to the mirror depends on mirror scale and desk depth. Foremost, circulation clearance in front of the pulled-out stool must never collide with opening wardrobe doors.
Record baseboard thicknesses, wall out-of-plumb deviations, electrical socket locations, door trims, and drawer glide extensions before cutting materials in the atelier.
Selecting your mirror and stool early clarifies desk proportioning. When items are custom made, share your exact usage habits with the architectural team for long-term comfort.
Mirror Selection: Positioning is as Vital as Geometry
As the focal point of the vanity, the mirror commands center stage. Whether circular, arched, rectangular, or integrated into a mirrored wardrobe door, ensure it provides an unobstructed seated sightline without cosmetics blocking the lower glass.
Wall-mounted mirrors allow height adjustment independent of the desk. Unit-fixed mirrors provide a unified furniture look. Fold-down or concealed mirror flaps keep surfaces minimal when not in use, each requiring dedicated hardware and wiring.
Proportion is key: an oversized mirror overpowers adjacent joinery, while an undersized piece diminishes functional viewing. If flanking wall sconces are specified, confirm they do not clash with swinging wardrobe doors.
Inspect what the mirror reflects in the opposing wall. Mocking up mirror dimensions with paper templates on site exposes visual sightline conflicts prior to installation.
Architectural Lighting Architecture for Makeup Spaces
Selecting attractive decorative fixtures is only half the battle. Light direction, reflection angles, and facial shadow minimization are what make or break a grooming station. A single ceiling downlight casts harsh eye-socket and chin shadows that ruin makeup precision.
Daylight and Architectural Light Must Work in Harmony
Daylight characteristics shift from cool morning sun to warm afternoon hues. Artificial lighting bridges these fluctuations to provide dependable color rendering at any hour.
Pay close attention to color rendering index (CRI>90) and color temperature (3000K-3500K) so cosmetic pigments appear true to life. Sample LED profiles inside the actual room setting before final assembly.
Balanced, Diffuse Illumination Across the Face
Distribute light evenly from both vertical flanks of the mirror rather than concentrating it purely above. Recessed LED linear diffusers, side sconces, or backlit halo mirrors achieve soft, shadow-free illumination.
Ensure luminous surfaces do not cause direct glare into seated eyes. Concealing LED ribbons within micro-prismatic diffusers softens light emission and ensures ease of maintenance.
Distinguish Decorative Glow from Functional Task Lighting
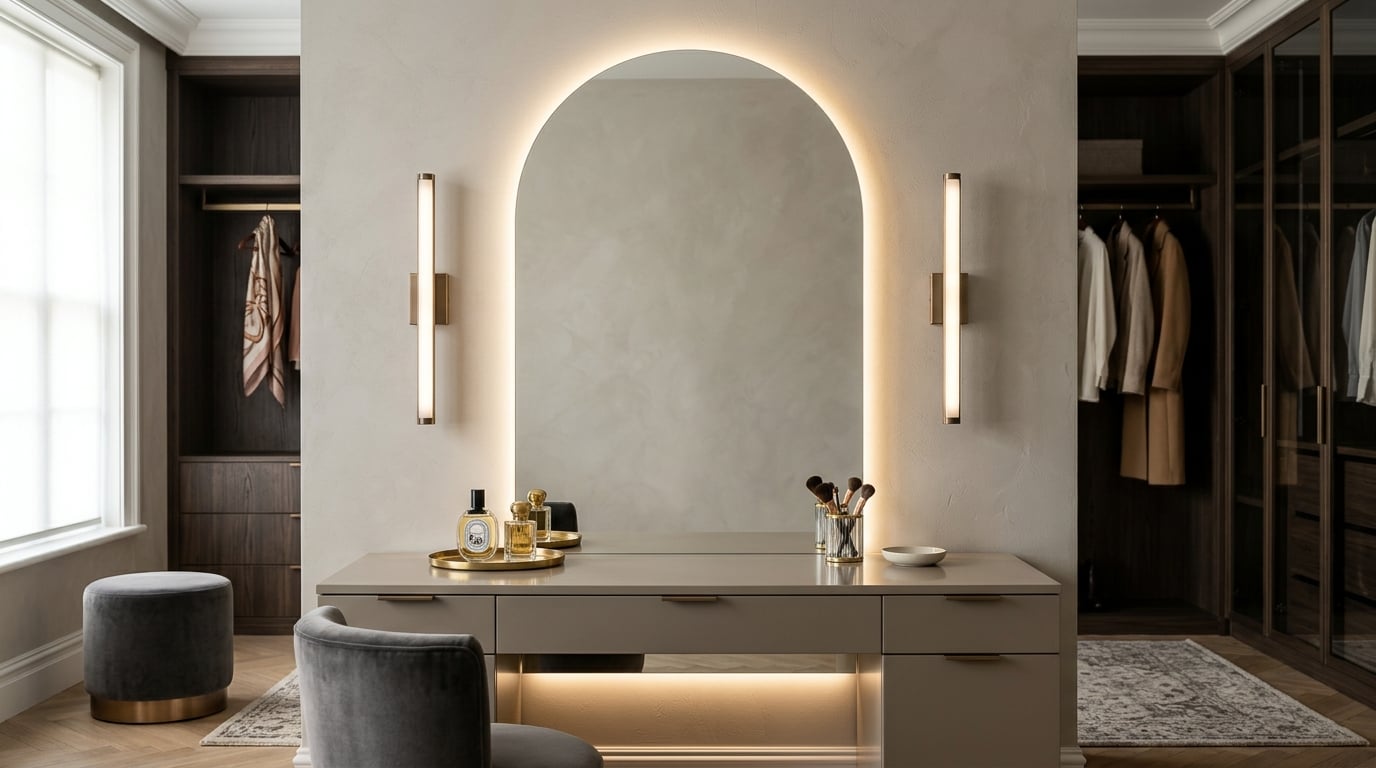
Backlit halo mirrors create enchanting room mood, but may lack the forward lumen output needed for detail work. Layer ambient perimeter glow with dedicated forward-facing task light.
Independent dual-circuit switching allows mood lighting without turning on blinding functional LEDs late at night. Plan driver transformer access panels and hidden conduits inside cabinetry early.
Resolve Electrical Outlets and Wire Routing Before Fabrication
Close proximity to high-capacity sockets is vital for hairdryers, curling irons, and illuminated accessories. Concealing or integrating these outlets prevents cumbersome extension cords.
Decide whether sockets sit recessed in the countertop, mounted on side returns, or tucked inside deep pull-outs with safety automatic shut-off microswitches.
All electrical rough-ins must adhere to certified safety standards and local electrical codes. Coordinating cable channels with the millwork manufacturer prevents unsightly surface conduits.
Tidily organized electrical management preserves a serene visual landscape and ensures easy, hygienic countertop wiping.
Drawer Organization and Specialized Storage
Storage capacity must mirror actual grooming rituals. Shallow top drawers maintain order for compacts, lipsticks, and brushes, while deeper lower tiers accommodate tall bottles and styling tools. Avoid creating too many micro-drawers that fragment space.
Jewelry and Fine Accessories
Custom velvet-lined compartments safeguard rings, necklaces, and luxury timepieces from scratches and tarnishing. Allocate separate zones for daily essentials versus heirloom treasures.
Internal drawer organizers must be detailed in tandem with cabinet depths and Blum soft-close slide clearances rather than bought as generic loose inserts later.

Keep Daily Essentials Effortlessly Accessible
Accessing everyday skincare should not require opening multiple tiers. Curate an exquisite marble tray for 3-4 daily bottles, keeping the rest concealed in upper pull-outs to safeguard the pristine mirror view.
Restricting visible desktop items maintains a clutter-free luxury aesthetic and preserves generous working elbow room.
Plan for Hairstyling Appliances
Dryers, straighteners, and curling wands require dedicated heat-resistant stainless inserts and cord organizers. Always follow manufacturer cooling guidelines before closing electrical appliances inside cabinetry.
Dedicate a well-ventilated, deep drawer section designed around actual appliance dimensions rather than forcing bulky cables into shallow drawers.
Materiality and Surface Selection
Because cosmetic tables endure daily exposure to powders, perfumes, and moisture, surface resilience is as vital as texture. Select materials that harmonize with the wider dressing suite joinery.
Glossy lacquers bounce light vibrantly, while silk-matte acrylic lacquer radiates quiet, understated luxury that repels fingerprints. Evaluate finish samples under both natural daylight and 3000K artificial room lighting.
Consider natural quartz, seamless porcelain slabs, or anti-stain acrylic lacquer for desk tops. Easy-clean non-porous surfaces ensure cosmetic spills wipe off effortlessly without staining.
Metal hardware, mirror trims, and lighting profiles should follow a coherent metallic finish—such as brushed bronze, champagne brass, or gunmetal black—to prevent visual noise.
Harmonizing Color and Design Language with Wardrobes
The vanity table must never feel disconnected from adjacent wardrobes. Wardrobe door paneling, hardware detailing, wall finishes, and central islands should share a coherent architectural dialogue.
Light neutral tones create airy spaciousness, natural walnut or oak veneers infuse warmth, while deep charcoal lacquers frame intimate, dramatic alcoves depending on room proportions.
Examine finish swatches under both daylight and evening ambient lighting to verify tonal consistency.
Vanity Solutions for Compact Dressing Rooms
In tighter floorplans, freestanding furniture is rarely feasible. Built-in niche tables or floating cantilevered counters maintain floor continuity while delivering full function.
Mirrors can be recessed into wardrobe doors, paired with slide-under upholstered ottomans that disappear entirely into the knee well when not in use.
Avoid excessive counter depth that constricts wardrobe access, but never make the desk too shallow for practical cosmetic trays.
Marking the spatial boundary on the floor with tape helps reveal tight pinch points before finalizing shop drawings.
Balancing Scale in Spacious Dressing Suites
Generous dressing rooms present creative freedom, yet overfilling the floor with redundant islands and overly long desks disrupts circulation and visual tranquility.
Carefully study what opposing wardrobe doors or glass display cabinets reflect in the vanity mirror to ensure visual elegance from every vantage point.
Balance illuminated glass-front display vitrines with concealed cabinetry to maintain an impeccably curated, orderly environment.
Common Vanity Design Mistakes to Avoid
Placing the Desk on Any Random Blank Wall
An empty wall might seem convenient initially, but if it narrows door swing pathways or restricts window reach, it will frustrate daily living. Map the complete room flow first.
Neglecting Stool Push-Back Clearance
Even if the desk fits on paper, pulling out the stool may block passageways or adjacent wardrobe doors. Test seated clearances prior to fabrication.
Specifying Lighting Strictly for Decoration
Perimeter backlighting creates lovely atmosphere, but cannot illuminate the face clearly on its own. Separate mood lighting from functional task light.
Treating Outlets and Cables as an Afterthought
If wall outlets end up trapped behind the desk backboard, hair appliances will drape wires across worktops. Integrate conduits into cabinetry drawings.
Installing Drawers Without Internal Dividers
Numerous empty drawers quickly become cluttered. Organize storage based on actual items to be stored before setting drawer heights.
Copying Inspiration Photos Without Measuring
Inspiration images are customized for specific architectural geometries and lighting. Use them for aesthetic direction, but calibrate dimensions to your bespoke space.
Pre-Production Architectural Measurement Checklist
Ensure the installation alcove is clear and unobstructed prior to survey. Take measurements at multiple heights to account for wall out-of-plumb deviations.
MILLWORK PRODUCTION CHECKLIST
- Record exact clear width and height of the dedicated wall alcove.
- Mark baseboard thickness, structural pilasters, beams, and door architraves.
- Map exact coordinates of electrical junction boxes and light switches.
- Verify full opening clearances for adjacent wardrobe doors and pull-out trays.
- Ensure stool pull-out zone maintains comfortable primary room passageways.
- Share exact dimensions of specified vanity mirrors and seating with the design team.
- Identify dedicated storage space for hairdryers and hot styling appliances.
- Specify custom divider configurations for fine jewelry, cosmetics, and accessories.
- Finalize internal LED lighting profiles and remote driver transformer locations.
- Outline dimensions with tape on site to test ergonomics in full 1:1 scale.
This checklist provides a dependable starting framework. Final production cutting must always be verified by an on-site architectural survey.
How the Architectural Design Process Progresses
Step one defines storage needs and personal daily rituals. Articulating which products and appliances need a home yields far more functional results than merely requesting a certain number of drawers.
Step two drafts precise architectural surveys incorporating structural pilasters, sockets, door architraves, and window heights into preliminary layout plans.
Step three details internal drawer organizers, mirror geometry, and lighting integration alongside master joinery material selections.
The final phase reviews shop drawings and executes full site templating. Once confirmed, precision CNC manufacturing and bespoke installation proceed seamlessly.
A Benchmark from TMC Projects
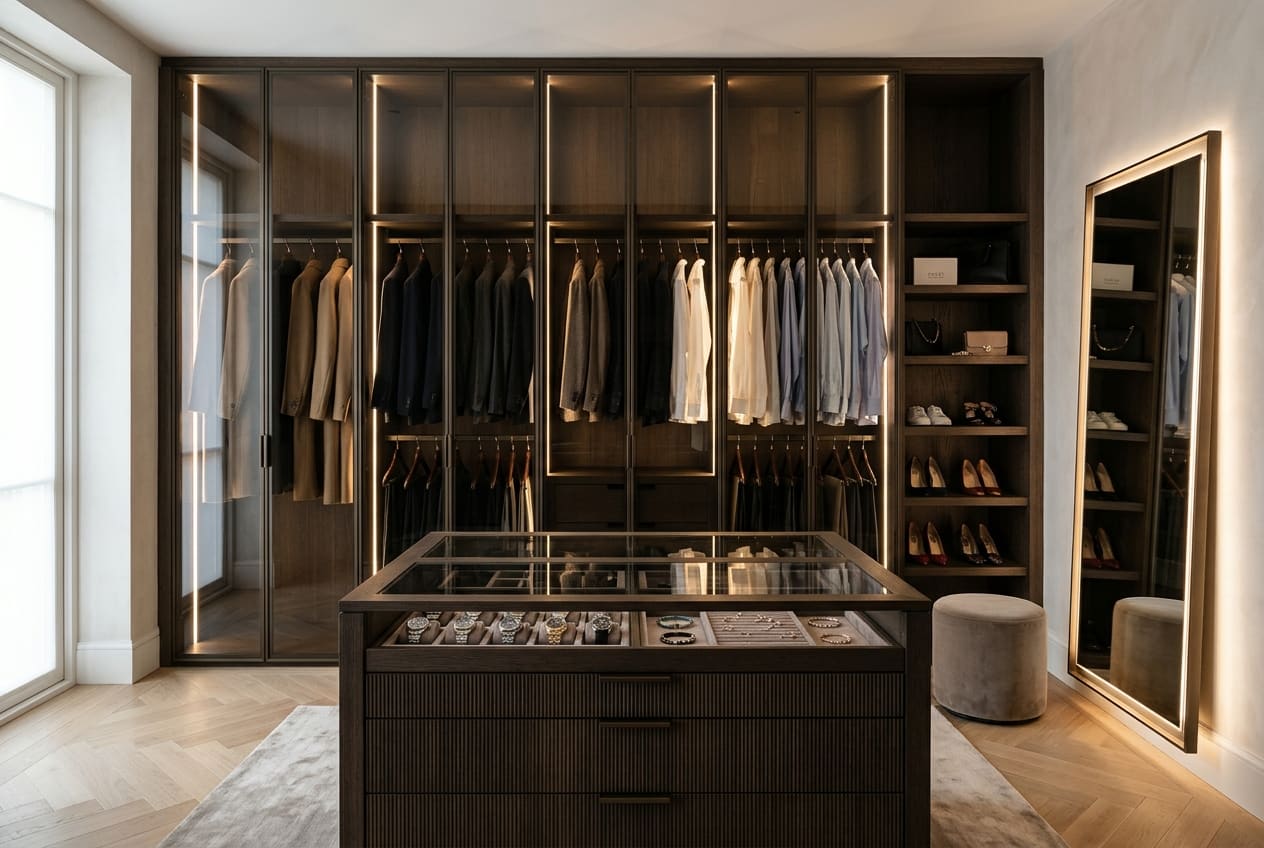
TMC’s Nish Adalar Modern Dressing Room Project exemplifies how a vanity station naturally integrates into luxury wardrobe architecture. Backlit mirrors, velvet accessories organizers, and glass-encased wardrobe sections harmoniously unite grooming and storage.
Every bespoke residence calls for a tailored balance of materials, room volume, and daily routines.
Explore similar bespoke executions across our TMC Makeup Vanity Portfolio and Walk-in Closet Collections to discover curated layouts and finishes.
Conclusion
Planning the ideal dressing room vanity begins with understanding your personal daily rituals before assigning a wall. Layout, closet door clearances, stool ergonomics, mirror lighting, hidden outlets, and dedicated jewelry organization must work as one unified architectural composition.
Explore TMC makeup vanity designs and bespoke walk-in wardrobe projects for timeless inspiration. Preparing room measurements, site photos, and a wish-list of your daily grooming products empowers our atelier team to tailor the perfect bespoke suite for your home.
Explore our completed dressing suite projects
Architectural FAQs & Practical Insights
TMC Mimarlık Atölyesi
İç Mimari & Üretim DirektörlüğüTMC Interior Architecture design and bespoke production atelier based in Ritim Istanbul, Maltepe. Specializing in luxury non-yellowing acrylic lacquer joinery, ergonomic spatial optimization, and turnkey interior fit-outs.
Related Architectural Articles
Top 5 Mistakes in Dressing Room Planning and Architectural Solutions
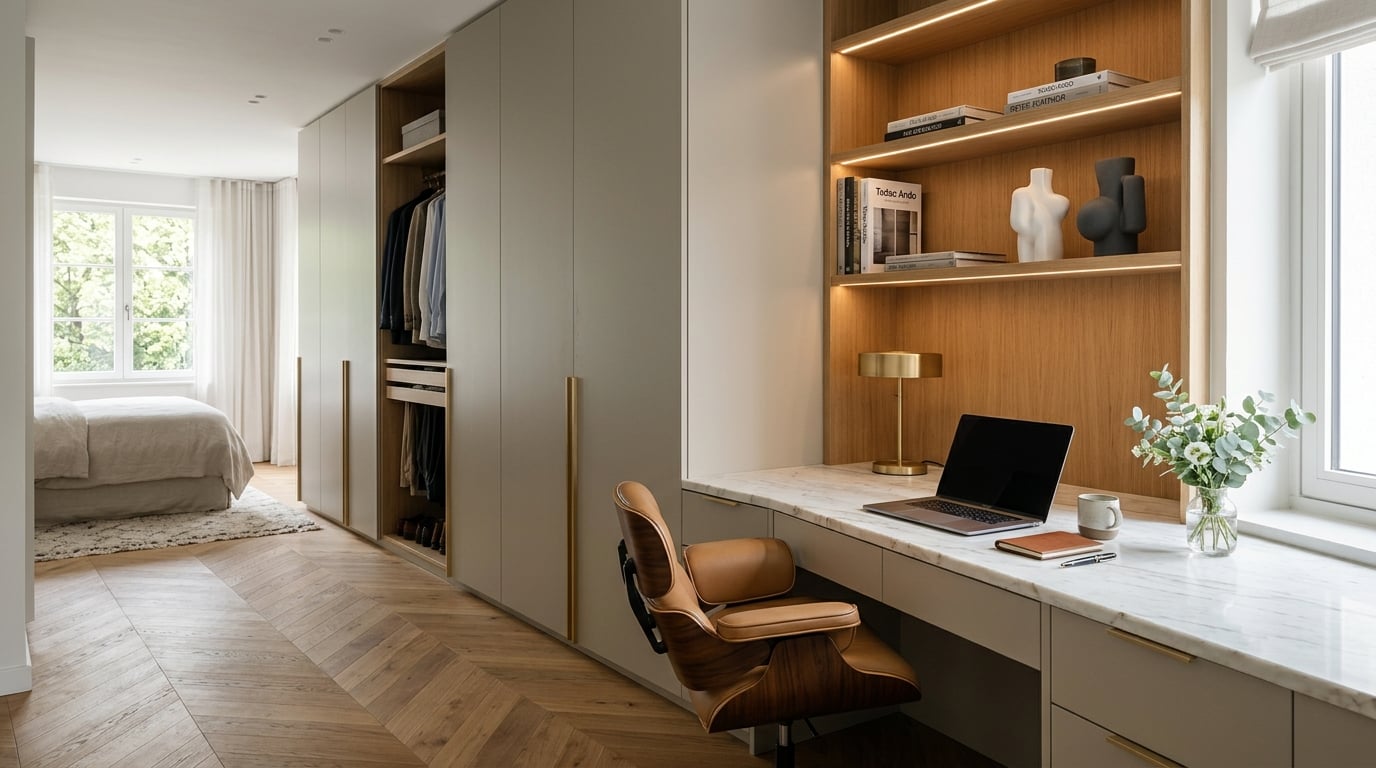
How to Plan a Combined Dressing Room and Workspace in the Same Room?