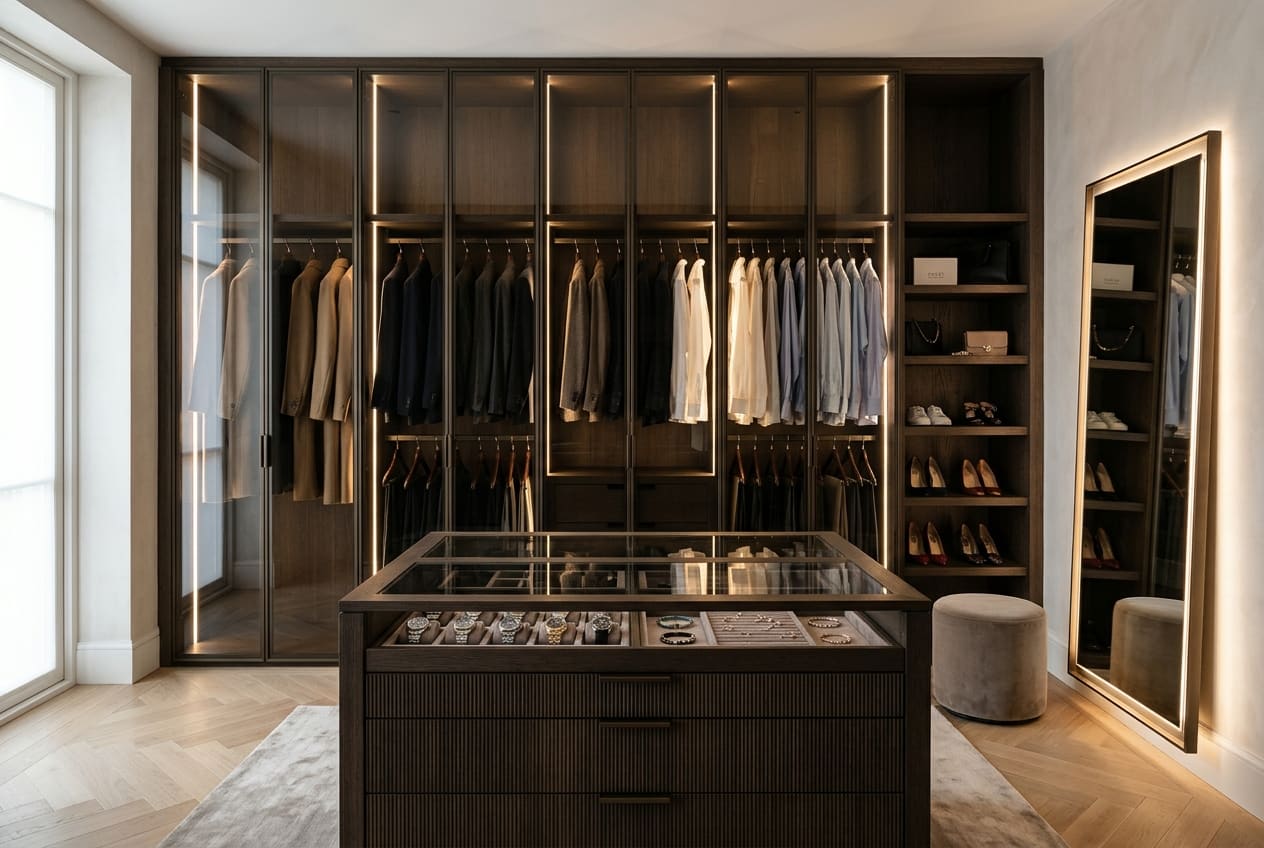
How to Plan a Combined Dressing Room and Workspace in the Same Room?
Combining a dressing room and workspace is a smart architectural solution for modern homes. Learn how to seamlessly balance wardrobe clearance, desk lighting, power outlets, and chair circulation.
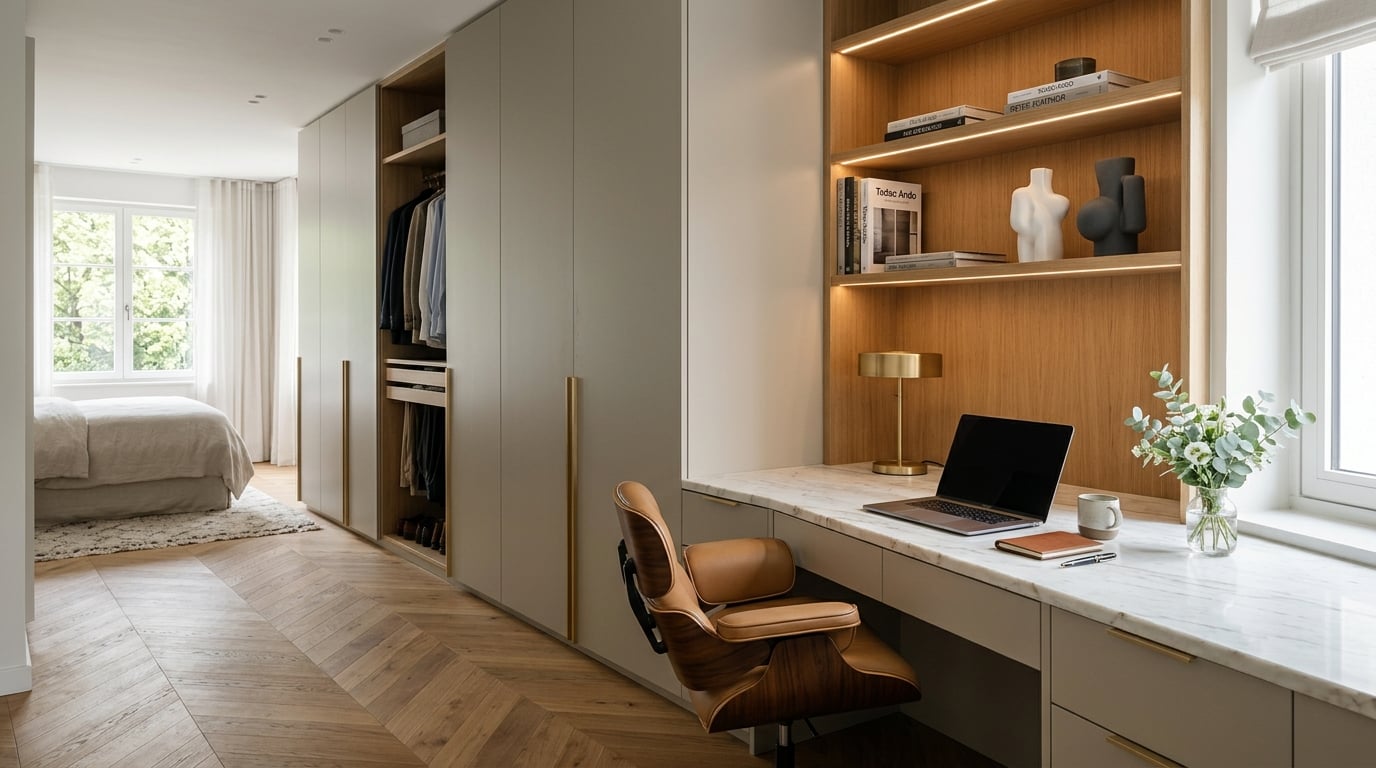
- When integrating wardrobes and work desks, chair pull-out depth and cabinet door swings must have clear clearance without conflict.
- Natural daylight and screen orientation must be balanced to prevent glare, complemented by concealed architectural task lighting.
- Power sockets and discrete cable passages must be routed inside the custom cabinetry structure prior to fabrication.
- Professional paperwork and wardrobe storage should remain separated via concealed cabinetry and disciplined shelving to maintain visual serenity.
Not every home has a dedicated room reserved exclusively for a home office. Frequently, a section of the master bedroom, a walk-in dressing zone, or an underutilized perimeter wall is adapted into a dedicated workstation. Uniting these two functions is entirely viable, yet merely placing a desk in whatever floor space is open falls short. Wardrobe door clearances, desk lighting, chair travel, acoustic calmness, and concealed storage must all be orchestrated as one unified layout.
When planning a combined dressing room and workspace, begin by determining how the room will realistically be used. Will you spend full working days at the screen or use the desk only intermittently? Is the wardrobe accessed multiple times a day? Do you host routine video conference calls? These specific habits dictate desk scale, ergonomic orientation, and storage allocation.
In an impeccably designed space, the desk never obstructs wardrobe access, nor does the clothing zone become a visual distraction during working hours. Housing both functions within one room does not require compressing everything into a bulky monolithic mass. The goal is to harmonize both activity zones according to precise architectural dimensions and user lifestyle.
Can a dressing room and workspace share the same room?
Yes. Especially in residences lacking a separate study, aligning custom wardrobes with a dedicated work desk along a single wall or distributing them across distinct zones is highly practical. The critical imperative is that desk placement must never restrict wardrobe door swings or clothing accessibility. Similarly, working chair travel must never choke door pathways or block lower dresser drawers.
This dual concept is by no means limited to compact rooms. In larger spaces, unifying both functions optimizes blank perimeter walls and keeps the main living areas minimalist and clutter-free. For instance, the desk and shelving can share the exact material palette and design lines of the wardrobe cabinetry, or the workstation can be placed against a separate window wall.
However, dual functionality does not mean a single cookie-cutter layout fits all homes. If you work long hours at the computer, the desk requires dedicated privacy and clear visual separation from wardrobe storage. For occasional tasks, a sleek, built-in niche integrated into the millwork is often ideal. Evaluate your working hours first, followed by the actual square footage available.
What requirements should be determined before starting design?
Begin by listing your daily work and dressing habits independently. Will you work on a compact laptop or a multi-monitor desktop setup? What should be visible behind you during video calls? How much long hanging, drawer, and shelf volume is required inside the wardrobe? Do daily outfits need to be kept separate from seasonal attire?
The degree of clear desk surface you wish to maintain is equally vital. Some professionals require only a laptop and notebook, whereas others keep printers, document binders, and charging docks nearby. If all these devices sit exposed on the desktop, even a large work surface quickly becomes chaotic. Establishing a fine balance between concealed storage, open display niches, and working desk area is essential.
Daily working duration also governs spatial decisions. If you sit at the desk for extended hours daily, ergonomic seating, screen height, task lighting, and concealed wire routing become paramount. For light occasional correspondence, a simpler setup suffices. When the desk is also used for personal paperwork, drawers with quick-clearing compartments help keep the workspace immaculate.
PRE-DESIGN CHECKLIST
Before consulting your interior architecture team, clarify your spatial brief under these essential criteria:
- Will the workstation be used daily for full work shifts or intermittently?
- Will computer towers, large monitors, printers, or auxiliary peripherals sit on the desk?
- Is a curated, professional background required for video conference calls?
- Which specific garments and accessories must be housed within the wardrobe?
- How much dedicated volume is required for binders, stationery, and books?
- Should the workspace completely blend into the cabinetry when not in use?
Answering these questions provides a realistic framework for deciding exactly how much of the room's footprint should be dedicated to the desk versus wardrobe storage.
How should the workspace and dressing zone be demarcated?
Separating two functional zones does not invariably require solid partition walls or screens. The orientation of furniture, open shelving modules, varying cabinet heights, material contrasts, and architectural lighting can establish clear experiential zones. For example, applying a warm fluted wood backdrop behind a desk niche along an otherwise lacquered wardrobe wall highlights the workspace while preserving visual unity.
Recessing the workstation into the wardrobe millwork is especially effective along expansive wall lengths. A central architectural niche can accommodate the desk and overhead book display, flanked symmetrically by tall wardrobe towers. While aesthetically seamless, desk width and seating clearance must be customized to the user rather than constrained to residual gaps.
If greater spatial independence is desired, the desk can be positioned against a perpendicular wall or near natural window daylight. This creates a distinct visual divide between working and dressing zones. Ensure central room circulation remains unobstructed and the office chair does not collide with wardrobe door swings.
When delineating boundaries, protecting natural light transmission is vital. A full-height open bookcase might separate functions, but could block window illumination from penetrating into the wardrobe zone. Low-profile credenzas or slatted wooden screens allow light to filter through while defining purposeful spatial territories.
How to arrange wardrobes and a desk along the same wall?
Unifying wardrobes, a work desk, and library shelving across a single accent wall yields a sleek, high-end architectural finish. In this layout, the desk can be centered as a recessed niche or positioned at one end as an open studio corner, eliminating any makeshift look.
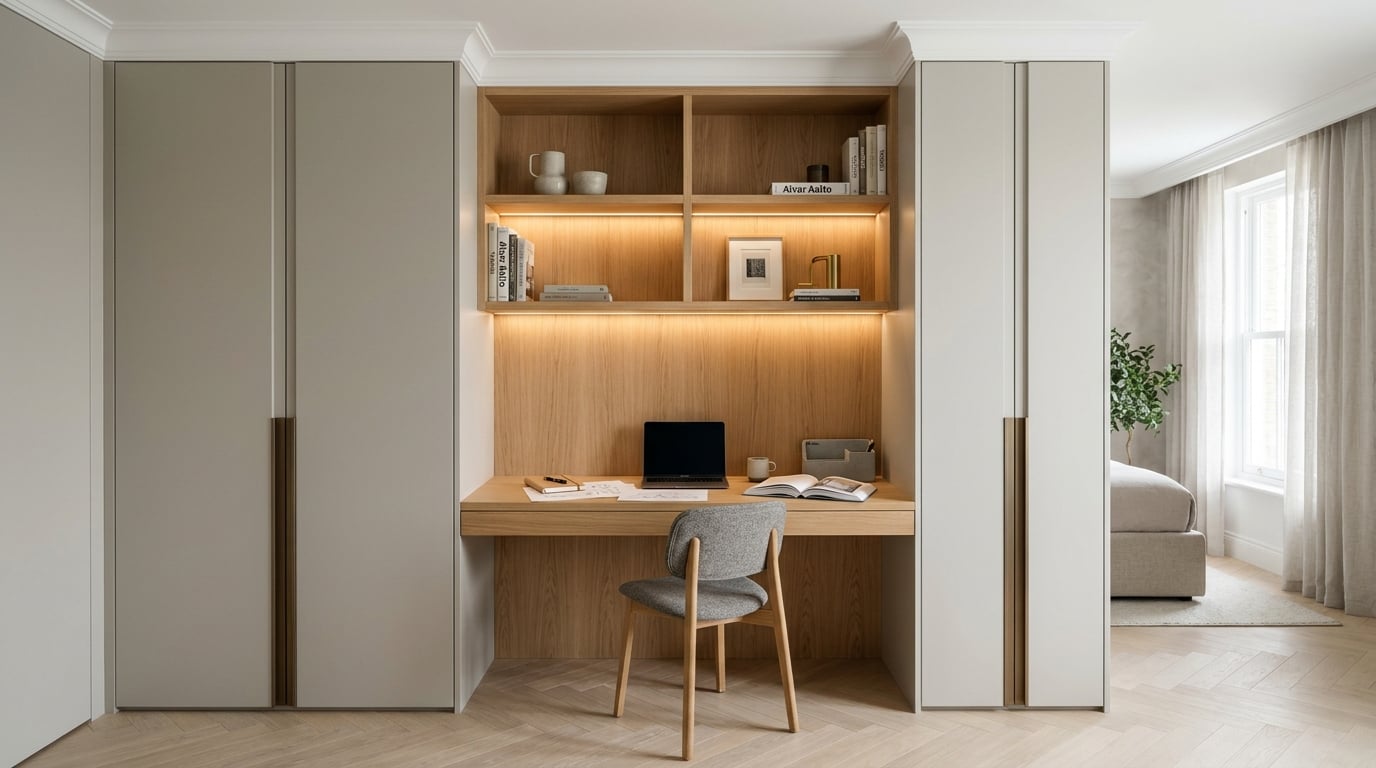
When specifying the desk position, always account for wardrobe door swing radii. Hinged doors require unobstructed swing clearance. Sliding track mechanisms must also be engineered so they do not collide with desk edges. Extended dresser drawers must never impact desk legs or chair bases—details best verified through full-scale shop drawings.
Organizing the internal wardrobe layout nearest the desk is highly functional. For instance, tall modules adjacent to the desk can house office archives and tech hardware behind closed doors, while farther sections hold garments. Avoid overpacking every inch of the wall surface to prevent visual heaviness.
The back panel of the desk niche can either match the wardrobe lacquer finish or introduce a tactile contrast such as natural oak or warm textured fabric. Unified materials create a serene atmosphere, whereas contrasting wall panels define the working niche. Factor in overall room finishes and ambient lighting when making this choice.
Where should the work desk be positioned in the room?
Desk placement requires balancing natural daylight, window angles, and monitor orientation. Sitting directly facing a window is not always optimal; direct sunlight can wash out screens, while having windows directly behind you casts harsh shadows during video conferences.
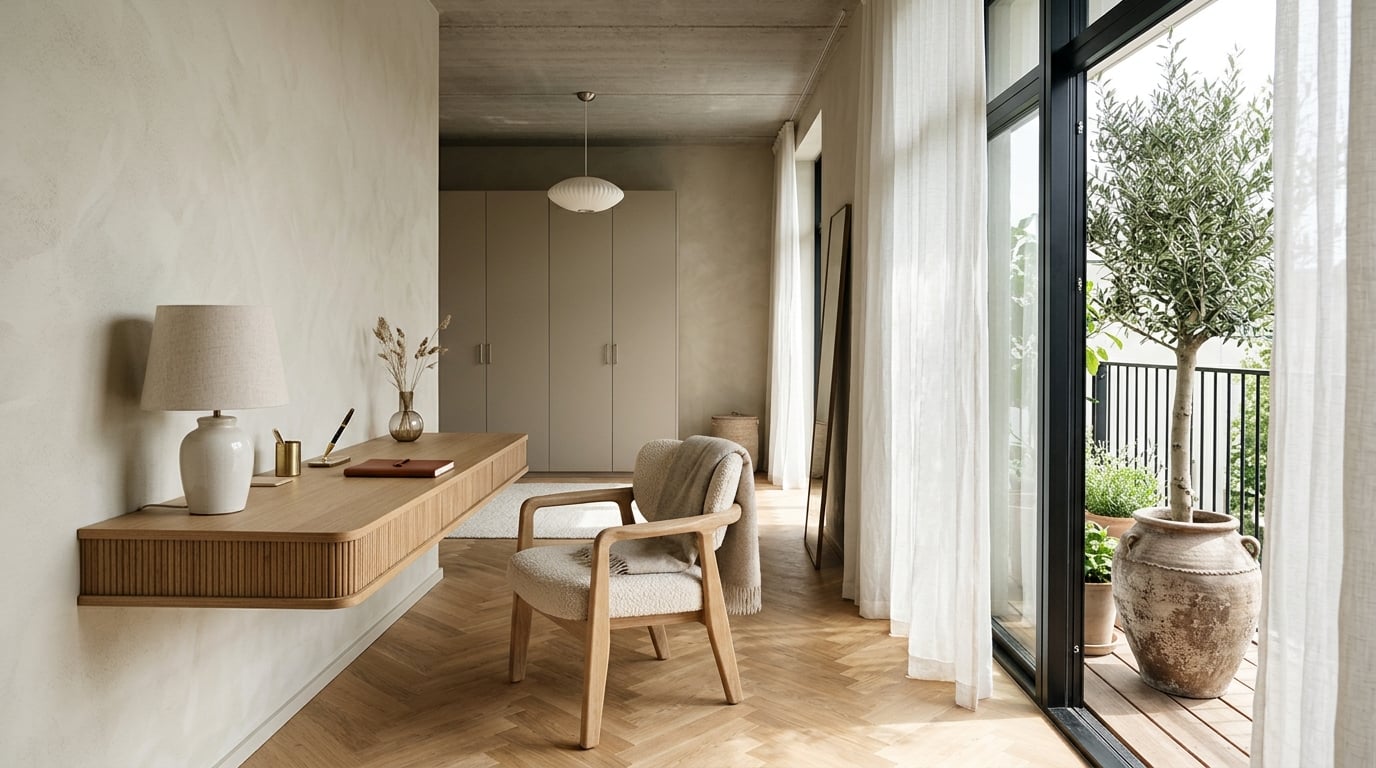
Whenever possible, position the desk perpendicular to daylight sources to enjoy natural ambience without reflective glare. Linen sheers or roller blinds assist in modulating shifting daytime light. Verify clearances around window sashes, curtain stacks, and radiators.
Monitors, chairs, and worktop depths function as an integrated ergonomic unit. A desk should never be chosen merely because it fits a wall; you must comfortably view screens and reach everyday tools without strain. Sharing your preferred task chair dimensions during the design phase ensures realistic circulation clearances.
If the desk faces the bed or lounge seating directly, it may continuously draw attention during relaxation hours. While acceptable to some, many prefer to conceal computer screens after hours. Pocket doors, sliding slatted screens, or ample enclosed drawers can close off the workstation completely.
How to calculate desk, chair, and wardrobe clearances?
There is no universal one-size-fits-all formula for desk and circulation dimensions. Desk height depends on user stature and ergonomic chair adjustments; desk depth depends on monitor size and hardware; wardrobe depths depend on hanger and storage categories. Treat generalized internet standards merely as baseline suggestions rather than definitive rules.
Always include the chair pull-out travel zone in addition to the desk's physical footprint. Can wardrobe doors open when the task chair is occupied? Can the room door swing open freely? Can adjacent drawers slide out fully? These practical questions must be confirmed on the architectural layout plan.
For wardrobes, recording wall-to-wall width alone is insufficient. Baseboards, structural columns, ceiling beams, door trim, and electrical switches directly affect millwork installation. Measure clearances at multiple heights across the wall without assuming floors and ceilings are plumb.
To test the proposed layout, tape the furniture footprint onto the floor. Place your task chair within the taped zone, sit down, and simulate opening wardrobe doors and drawers. This physical rehearsal reveals ergonomic bottlenecks that flat drawings might disguise, before production commences.
How should workspace lighting be engineered?
Ceiling downlights provide ambient illumination for the general room, but dedicated task lighting is essential for the desk surface. When installing desk lamps or under-shelf linear LED extrusions, ensure light does not bounce harshly off monitors or cast hand shadows over writing areas.
Daylight continuously shifts in angle and intensity. Morning brightness frequently fades by mid-afternoon, making artificial task lighting indispensable even beside large windows. Select warm-neutral color temperatures (3000K-3500K) with high CRI that harmonize with overall room lighting.
Differentiate wardrobe interior illumination from desk lighting. Automatic wardrobe LEDs illuminate garments and shelving upon opening, whereas desk lighting supports focused work. Separate dual-circuit switching allows independent control of dressing and work zones.
Concealed LED strip channels in open shelving or desk niches add striking architectural depth. However, never rely on accent lighting alone; verify that working lux levels are sufficient for prolonged concentration. Driver placement, wiring pathways, and service access must be detailed during initial cabinetry planning.
How should power sockets and cable management be solved?
Socket locations must be finalized before cabinetry fabrication. Count all required connection points—laptops, auxiliary monitors, phone chargers, desk lamps, and printers. Ease of access during daily use is just as crucial as the total socket count.
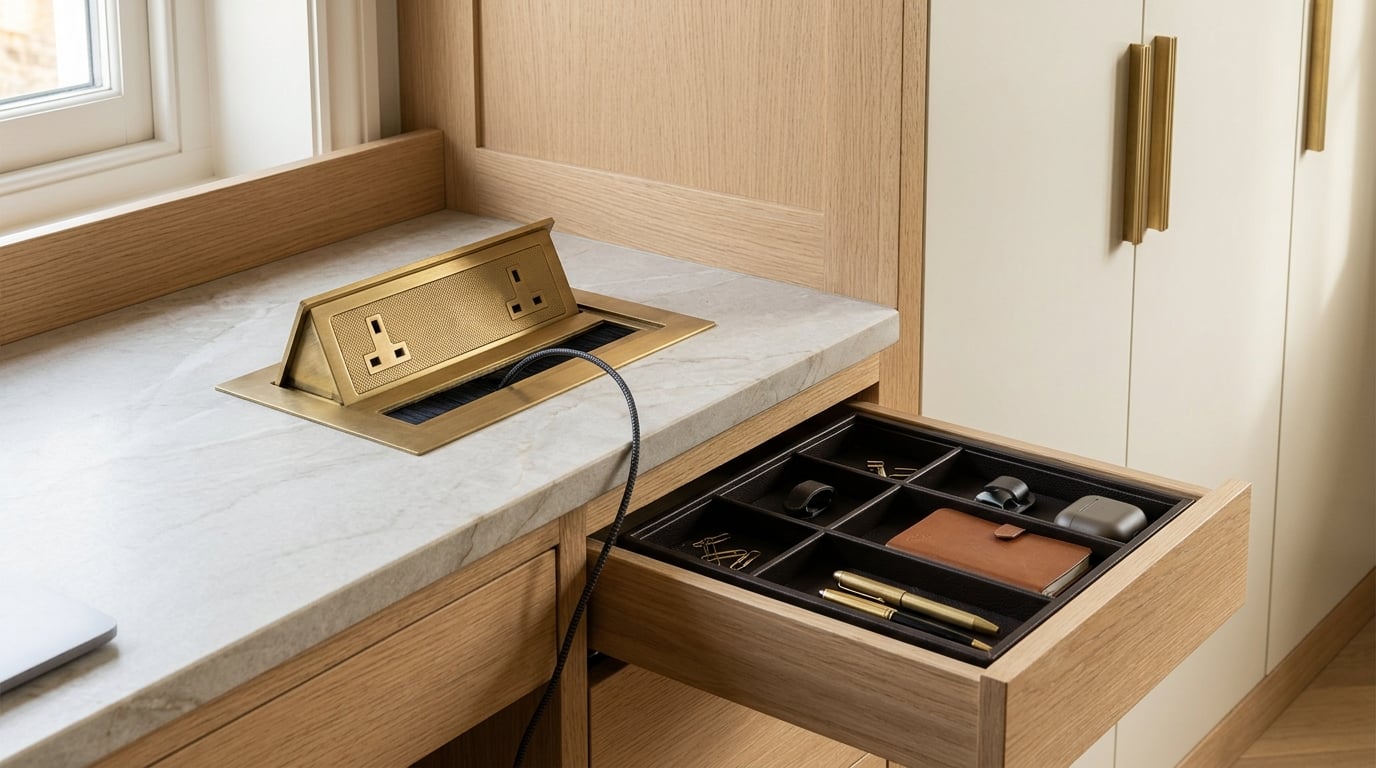
If sockets are hidden inaccessible behind backboards, plugging and unplugging becomes cumbersome. Cables trailing over worktops create visual clutter and restrict usable workspace. Collaborate with your design team to incorporate flush pop-up modules, cable grommets, and concealed vertical raceways.
When dedicating closed cabinetry to modems, printers, or desktop towers, verify ventilation and air circulation. Simply providing physical clearance is inadequate; access to connection ports, airflow grilles, and cable trays must be built in.
Always accommodate future equipment additions. Detailing your hardware inventory prior to design approval eliminates messy trailing extension cords later. Integrating power infrastructure within custom millwork ensures an impeccably organized environment.
How to balance storage for both wardrobe and desk?
Dressing areas store clothing and personal accessories, while workspaces house books, documents, and electronics. Allocating distinct storage systems for each prevents visual chaos. Enclosed cabinetry conceals personal items, while curated open niches provide quick access to active binders and reference books.
Incorporate dedicated drawers or low cabinets near the desk for paperwork. Keep only immediate daily essentials on the work surface, stowing archives in closed compartments to make clearing the workstation effortless at the end of each day.
Within the wardrobe, organize storage by garment geometry: full-length hanging, folded compartments, shoe trays, and accessory organizers require varied dimensions. When specifying drawer counts, prioritize ergonomics and ease of retrieval over raw cubic capacity.
Exercise restraint with open shelving. When overfilled, exposed shelves make the entire room feel cluttered. Strike a disciplined balance between closed cabinetry and open display, unifying the joinery under consistent finish textures.
How to solve dressing and workspaces in compact bedrooms?
In smaller rooms, unnecessary desk depth and excessive open shelves rapidly congest available volume. First identify non-negotiable functional essentials. Place daily apparel in prime reach, relegating seasonal storage to upper loft cabinets.
The desk can be built flush into the wardrobe run or mounted floating on an unused accent wall. A wall-hung cantilevered worktop frees floor area, enhancing perceived spaciousness; however, wall anchor strength must be verified. While under-desk drawers add storage, they can restrict knee room, so calculate seating clearances carefully.
Pay meticulous attention to the circulation corridor between desk and bed or wardrobe. Where does the task chair park when idle? Does the room door strike the desk? Can wardrobe doors swing open with the chair pulled out? Resolving these clearances avoids permanent daily friction.
Another smart approach is designing a workstation that closes away cleanly when not in use. Concealed storage and integrated cable channels make tidying effortless. The aim is not to disguise the workspace, but to ensure the dressing and resting zones function effortlessly.
How to balance layouts in more spacious rooms?
In generous suites, placing the desk along an independent accent wall away from the wardrobe separates work and relaxation distinctly. The facing wall can accommodate custom book shelving or curated art niches, though furniture clutter should still be resisted.
Roominess does not require filling every blank wall with cabinetry. Specify only the storage actually needed for your lifestyle. Expansive floor-to-ceiling shelving looks dramatic, but empty or cluttered shelves compromise aesthetic balance.
If introducing an accent armchair or lounge ottoman between dressing and work zones, confirm it serves real daily utility. Distinct functional zones can be defined organically through lighting, rug textures, and material contrasts without multiplying freestanding furniture.
How to achieve acoustic privacy and quiet in a shared room?
When a workspace shares space with a bedroom or dressing suite, family members may enter throughout the day. If you host frequent calls, desk orientation relative to the entry door and circulation paths is critical. Working directly in high-traffic pathways creates constant distraction.
Where floor space permits, orient the desk toward a quieter corner. Wardrobe side gables or decorative shelving can act as an acoustic buffer between the desk and entry. Such room dividers must never choke natural light or create claustrophobic corridor effects.
Acoustic control depends heavily on the nature of your work. Minimizing background call reverberation requires a holistic combination of solid core doors, acoustic underlayment, floor rugs, heavy linen drapery, and upholstered wall finishes. Joinery alone cannot soundproof a room.
How to curate video conference backgrounds?
For remote professionals, what appears on camera behind the desk is a pivotal layout factor. If wardrobe doors, open dressing shelves, or bathroom doors fall within camera view, consider their visual impression beforehand. A minimalist millwork backdrop or curated display niche maintains professional elegance.
Open book niches add sophisticated personality, provided they are curated with disciplined compositions of design monographs and architectural sculptures. Perform a camera framing rehearsal by positioning your laptop on the desk prior to finalizing furniture orientations.
The position of natural daylight relative to your webcam is just as crucial. Backlit windows render faces in dark silhouette, whereas harsh direct front lighting creates glare. Orient your workstation to receive flattering, diffused ambient lighting.
How material and color palettes unite both zones?
Rendering wardrobes and the work desk in matching lacquered finishes and wood tones produces seamless architectural serenity. For subtle visual interest, introduce natural oak linings within the desk niche, textured fluted paneling, or brushed bronze hardware.
Light neutral tones enhance perceived room volume, while authentic wood grains infuse tactile warmth. Super-matte anti-fingerprint finishes create calm contemplation, whereas mirrored or glossy surfaces reflect daylight. Always inspect physical finish samples under your room's specific lighting conditions.
Ensure worktop materials withstand daily heavy use. Desk surfaces endure constant friction from laptops, paperwork, and accessories; prioritize scratch-resistant, cleanable finishes like high-grade matte lacquer, compact laminate, or natural timber with durable topcoats.
Hardware selections must harmonize: wardrobe handles should not clash with desk drawer pulls or tip-on touch latches. Ergonomic grip comfort and smooth hinge movements are just as vital as clean aesthetics.
What common planning mistakes should be avoided?
Is placing the desk on whatever wall is empty a good strategy?
No. An empty wall might accommodate the desk width, but if pulled-out chairs block room circulation or wardrobe doors, daily function becomes frustrating. Evaluate room entryways, wardrobe door swings, and drawers concurrently.
What happens when chair movement clearance is overlooked?
While the desk may fit within the blueprint, pulling the chair back can block wardrobe doors or trap door passages. Incorporate full chair depth and ergonomic movement envelopes into preliminary layout drawings.
Why is postponing socket and cable decisions after installation problematic?
Sockets end up buried inaccessible behind cabinetry, wires trail unsightly over beautiful worktops, and powering equipment requires messy extension cords. Finalize socket quantities and cable raceways before millwork production begins.
Is adding excessive open shelving advisable?
Not usually. Open shelves grant easy access, but when overloaded with personal items, they quickly make the bedroom feel busy. Pair open display thoughtfully with enclosed cabinetry.
Is directly copying a layout from inspiration photos recommended?
No. Reference photos were created for specific room dimensions, window exposures, and unique client habits. Use photos to communicate stylistic preferences, but engineer the final layout around your room's genuine architectural measurements.
Must both functions always be combined in the same furniture body?
No. While integrating the desk and wardrobe along a single wall is sleek, placing them on separate walls is equally viable when room proportions and ergonomic priorities favor independent zones.
How did TMC unite workspace and dressing in the Luna Home project?
In TMC's Luna Home Workspace and Dressing Area Project, wardrobe cabinetry and the study workstation were treated as one cohesive architectural composition. The project features ceiling-height wardrobes, an integrated desk niche, floating bookshelves, and concealed warm LED illumination.
The key takeaway is not simply copying the layout, but recognizing how custom millwork can achieve complete harmony. A niche dimension or finish selection that works in Luna Home must be calibrated to your home's unique dimensions and natural lighting.
During design development, our team first details spatial measurements and client lifestyle habits. Next, zoning for wardrobes and desk is locked in; door swings, chair clearances, and traffic flow are verified. Once lighting, sockets, and storage details are set, material and finish palettes follow in strict sequence.
Explore additional custom workspace executions in our Home Office Projects Category. While project galleries offer inspiration, every private residence requires tailored architectural evaluation.
How to draft the ideal layout for dressing and workspaces?
The first step is recording exact room dimensions and fixed structural elements: doors, windows, switches, sockets, baseboards, columns, and soffits. Next, list all hardware to be used at the desk and all garments to be stored. This defines precise desk depth, wardrobe internals, and drawer counts.
The second step is establishing spatial zoning: will wardrobes and desk unite along a single wall, or occupy distinct corners? When comparing options, account for daylight angles, monitor glare, door swings, and chair clearance.
The third step is locking in storage ratios and electrical connections. Assign drawers and closed compartments for work files, alongside tailored garment sections. Detail all socket locations and concealed wire grommets directly into the cabinetry shop drawings.
Finally, mark out the layout onto your room's floor using masking tape. Position your task chair, simulate opening wardrobe doors, and walk through the circulation path. This physical test verifies comfort before fabrication starts.
Conclusion: Achieving seamless balance between work and dressing
A dressing room and dedicated workspace can harmoniously coexist when wardrobes, desk ergonomics, and circulation corridors are planned as one unified entity. Begin by cataloging true room dimensions and daily habits, then integrate daylight, concealed power routing, chair travel, and balanced storage.
Explore TMC's Home Office Projects and Bespoke Dressing Room Systems to compare proven architectural layouts. Preparing photos, rough dimensions, and your tech equipment checklist ahead of your design consultation guarantees an efficient and tailored design process.
Explore our completed home office & dressing projects
Architectural FAQs & Practical Insights
TMC Mimarlık Atölyesi
İç Mimari & Özel Üretim DepartmanıTMC Interior Architecture design and bespoke production atelier based in Ritim Istanbul, Maltepe. Specializing in luxury non-yellowing acrylic lacquer joinery, ergonomic spatial optimization, and turnkey interior fit-outs.
Related Architectural Articles
How to Plan a Makeup Vanity Table in a Walk-in Closet
2026 Kitchen Design Trends: Silk Matte Lacquer, Natural Solid Wood & Smart Pantry Systems