How to Choose a TV Unit: Dimensions, Wall Paneling & Cable Concealment Guide
Learn essential criteria for selecting a TV unit: dimensions, viewing distance, wall panels, cable management, storage, and lighting for modern living rooms.
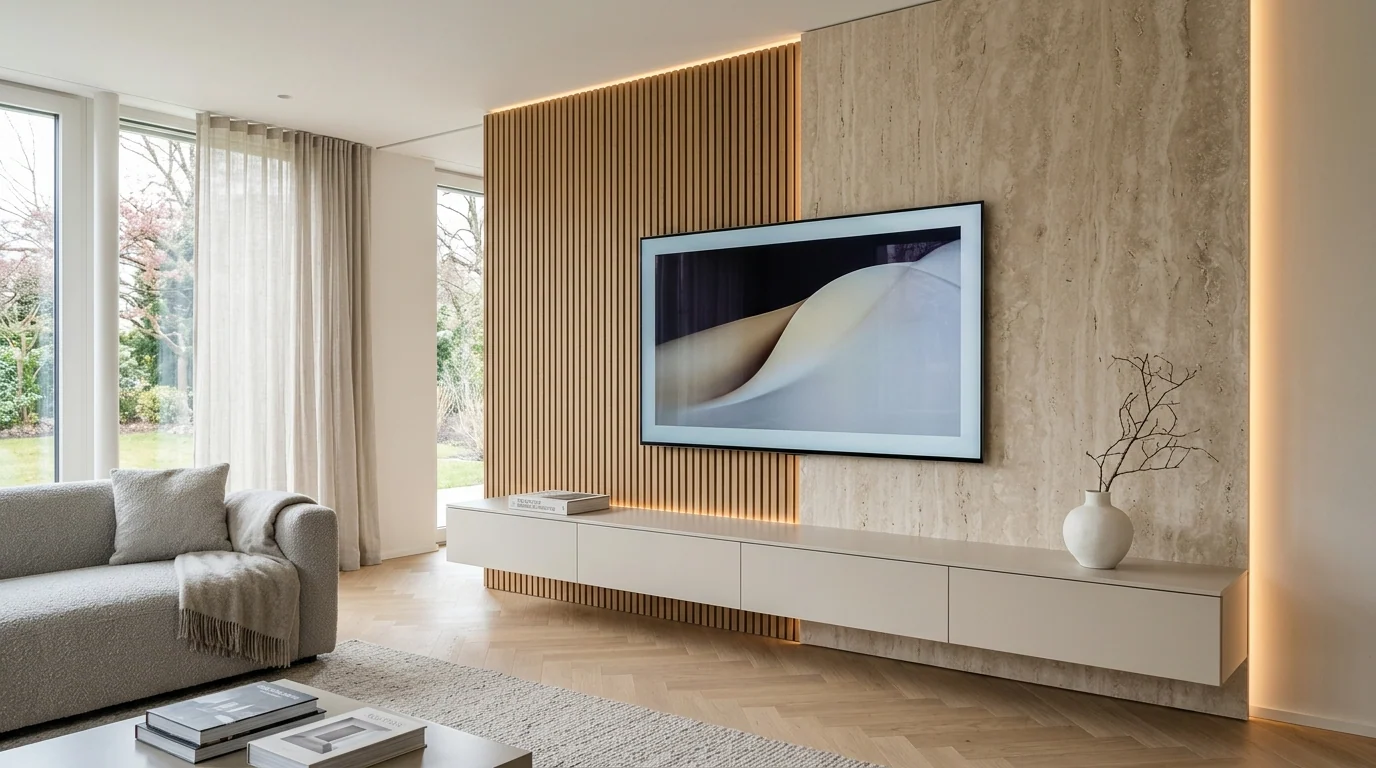
- TV unit planning should begin with seating geometry, eye-level ergonomics, and electrical routing before selecting aesthetics.
- Architectural wall panels transform the display into a refined focal point while seamlessly concealing all conduit wiring.
- Concealed ventilation channels and IR-permeable joinery protect AV equipment and gaming consoles from overheating.
- Floating TV consoles and tone-on-tone textures maximize floor visibility and visual serenity in compact living areas.
What Key Decisions Must Be Made First When Choosing a TV Unit?
Selecting a TV unit should not begin with picking an aesthetic catalog picture, but rather by analyzing the living room layout and the display positioning. A bespoke TV console is far more than furniture beneath a screen. Viewing height, distance from seating groups, wall socket placement, AV receivers, gaming consoles, and spatial storage demands must be orchestrated as a single holistic system.
First, designate which architectural wall accommodates the screen and where primary seating will be arranged. Daylight streaming through windows and balcony doors can create distracting screen glare. While positioning a television directly opposite a window may work in certain configurations, observe how sunlight strikes the display at various hours. If seating is fixed, verify unobstructed sightlines; if multiple seating clusters exist, ensure broad off-axis viewing comfort.
Second, clarify the functional brief of the unit. Does the space require an understated low console solely carrying the display? Or is closed concealed storage essential for art books, gaming consoles, Wi-Fi routers, soundbars, decorative sculptures, and everyday items? Once functional priorities are documented, selecting proportions, dimensions, and architectural wall paneling becomes intuitive.
How to Accurately Measure for a TV Unit
Determining TV unit dimensions requires far more than merely measuring wall width. True display dimensions, pedestal footings or wall mount brackets, wall outlet placements, baseboard projections, wall plumbness, and cabinet door swing clearances must be accounted for. Always utilize actual manufacturer technical specs (width and height without bezel) rather than packaging dimensions. Diagonal screen inches do not equal exterior width.
Measuring wall width across three distinct levels—near baseboards, at eye level, and near the ceiling—identifies structural irregularities. Especially in older residential buildings, subtle discrepancies between corners and ceilings become visible with full-height wall panels or floor-to-ceiling joinery. Floor levelness and wall plumbness must be verified prior to fabrication.
Critical Parameters for the Dimensional Survey
Incorporate the following architectural checkpoints into your measurement plan to avoid costly on-site revisions:
- Actual display width, height, and depth
- Table stand footprint or wall mounting bracket dimensions
- Net usable wall width dedicated to the media installation
- Coordinates of electrical receptacles, antenna jacks, and Ethernet data points
- Clearances around doorways, windows, drapery pockets, and walkways
- Baseboards, structural columns, ceiling beams, and architectural niches
- Dimensions of soundbars, gaming consoles, satellite boxes, and routers
- Door swing arcs, drawer extension clearances, and walkway buffers
There is no single universal TV console width that fits every living room. Maintaining proportional margins on either side of the screen creates visual stability. An undersized unit appears dwarfed beneath a large display, while an oversized monolithic composition can overwhelm a compact parlor. Evaluate surrounding negative space, wall expanse, and adjacent furniture scales in unison.
Do not compromise on internal cabinetry depth. If modems, gaming equipment, or high-end amplifiers reside inside closed compartments, provide additional space beyond device dimensions for cable bend radii, connector plug depths, and continuous convection airflow. Ask not only 'does it fit?' but 'can cords be connected effortlessly and will thermal dissipation remain optimal during heavy operation?'
Planning Display Elevation and Optimal Viewing Distance
Screen height should be configured for seated ergonomic comfort rather than arbitrarily filling blank wall space. In living rooms where media viewing occurs primarily from deep lounge sofas, align the center third of the screen with relaxed seated eye level. In its installation guidelines, Samsung similarly recommends measuring seated eye level and accounting for room usage patterns. Samsung TV Mounting Guide
Elevating the display merely to center it within an ornate wall composition strains cervical spine alignment and viewing endurance. If elevated mounting above an architectural fireplace is mandatory, calculate seated sightline angles in advance. While articulated tilting brackets offer angle adjustments, mount hardware must strictly comply with television manufacturer ratings and wall anchoring load capacities.
Viewing distance hinges on screen resolution, display scale, content type, and visual comfort. A single formula cannot be generalized to every home. Measure the precise distance from couch cushions to the wall before purchasing equipment. Compare this distance against manufacturer recommendations. Samsung’s screen size guide underscores that seated viewing height and eye-level alignment remain foundational to visual comfort. Samsung TV Size Buying Guide
Is an Architectural TV Wall Panel Necessary?
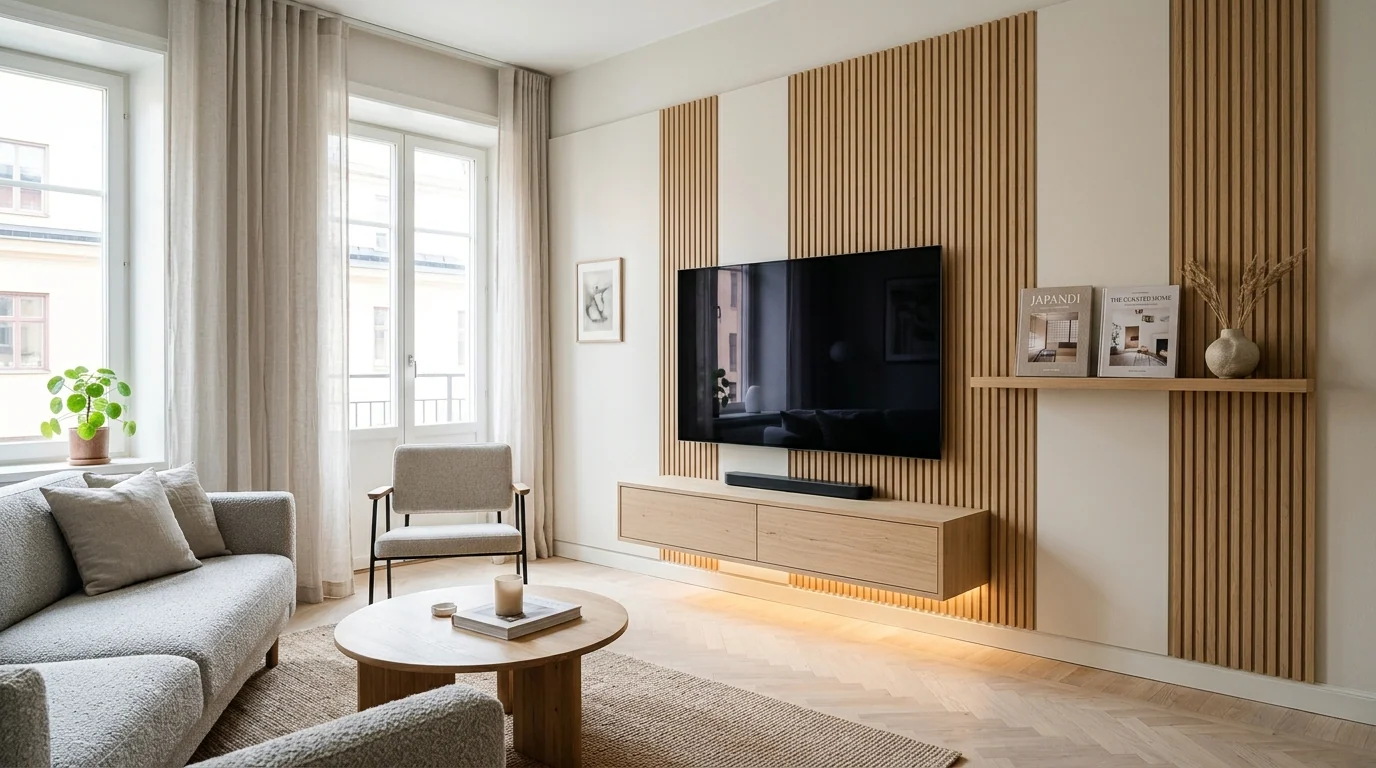
An architectural TV wall panel introduces tactile texture, contrasting materiality, and visual depth behind the display, often unified with custom millwork. Wall panels are not an absolute mandate; in select minimalist interiors, an understated painted wall and floating console create an airy ambiance. The functional role of a panel is framing the television, concealing conduit cables, and integrating storage modules into a seamless architectural statement.
Harmonize panel materials with the broader interior palette. If flooring exhibits expressive timber grain, select a serene, matte surface with equivalent warmth rather than competing grains. When specifying marble or quartzite slabs, ensure veining behind the display remains calm and non-distracting. When evaluating silk lacquer, natural oak veneers, acoustic fluting, or stone textures, envision the expansive wall surface rather than judging small handheld samples alone.
Panel elevation significantly impacts spatial proportion. Framing a defined floating accent panel produces a different architectural weight than a full-height wall cladding. Towering panels in low-ceilinged rooms can induce visual heaviness. Balance panel width and height against window openings, ceiling planes, and adjacent walls. Architecture breathes through intentional negative space.
Achieving Serenity and Balance in TV Wall Styling
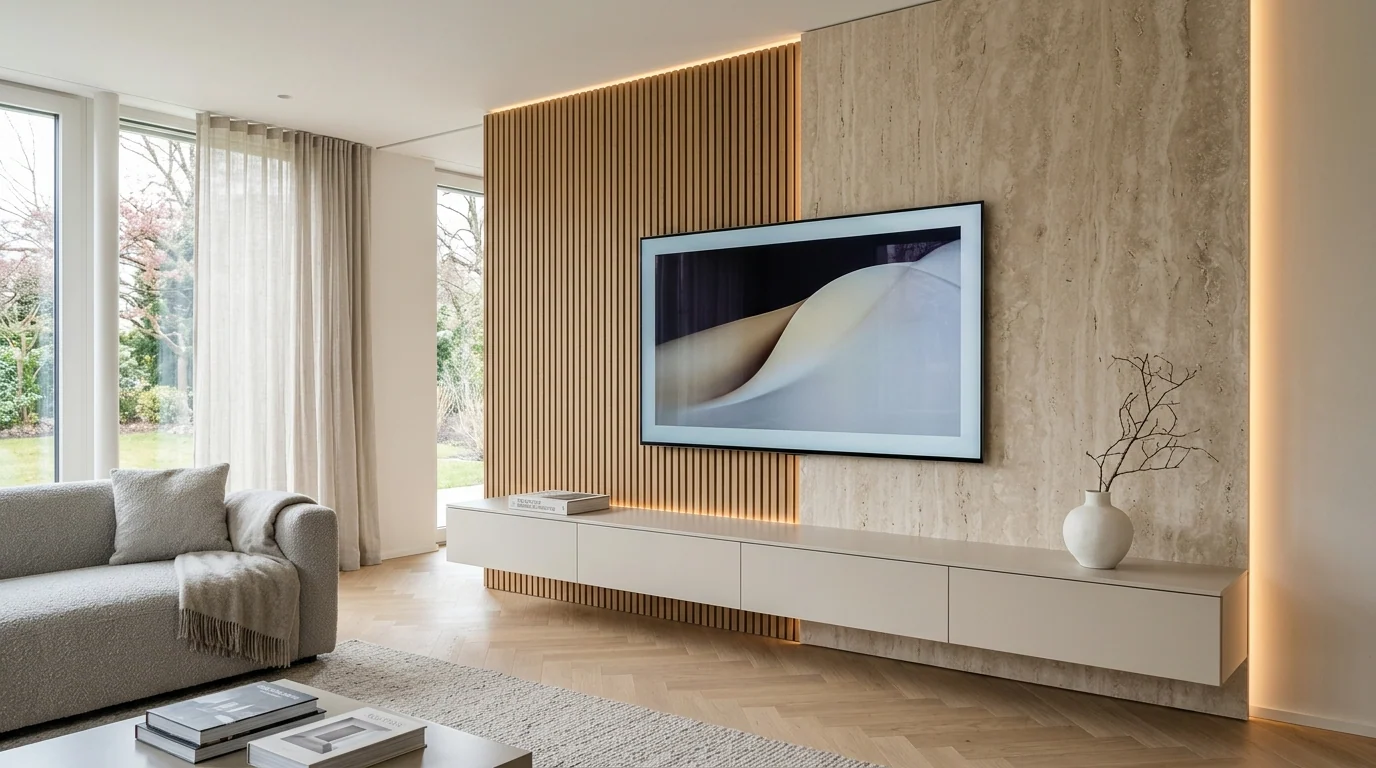
When composing TV accent walls, eliminate superfluous visual noise, busy shelving, or specular glossy surfaces that compete with the screen. Even when powered off, a television forms a substantial dark geometric void. An overabundance of diminutive open shelves, eclectic bric-a-brac, and aggressive stone veins creates sensory clutter around the display.
Establish an anchor surface first: an acoustic fluted timber panel, silky matte lacquer cladding, or quiet micro-cement. Next, incorporate closed lower joinery, selective open display niches, and concealed ambient lighting. Restricting open display surfaces to curated art books or sculptural ceramics preserves effortless everyday order.
Harmonize selections with the existing room palette. If rugs, upholstery, and drapes carry dynamic hues, keep the TV unit serene and monochromatic. Glossy glass and high-sheen lacquers reflect room lamps and daylight, causing eye strain during viewing. Always inspect finish samples under both natural afternoon light and evening artificial illumination.
How to Seamlessly Conceal TV Cables and Wiring
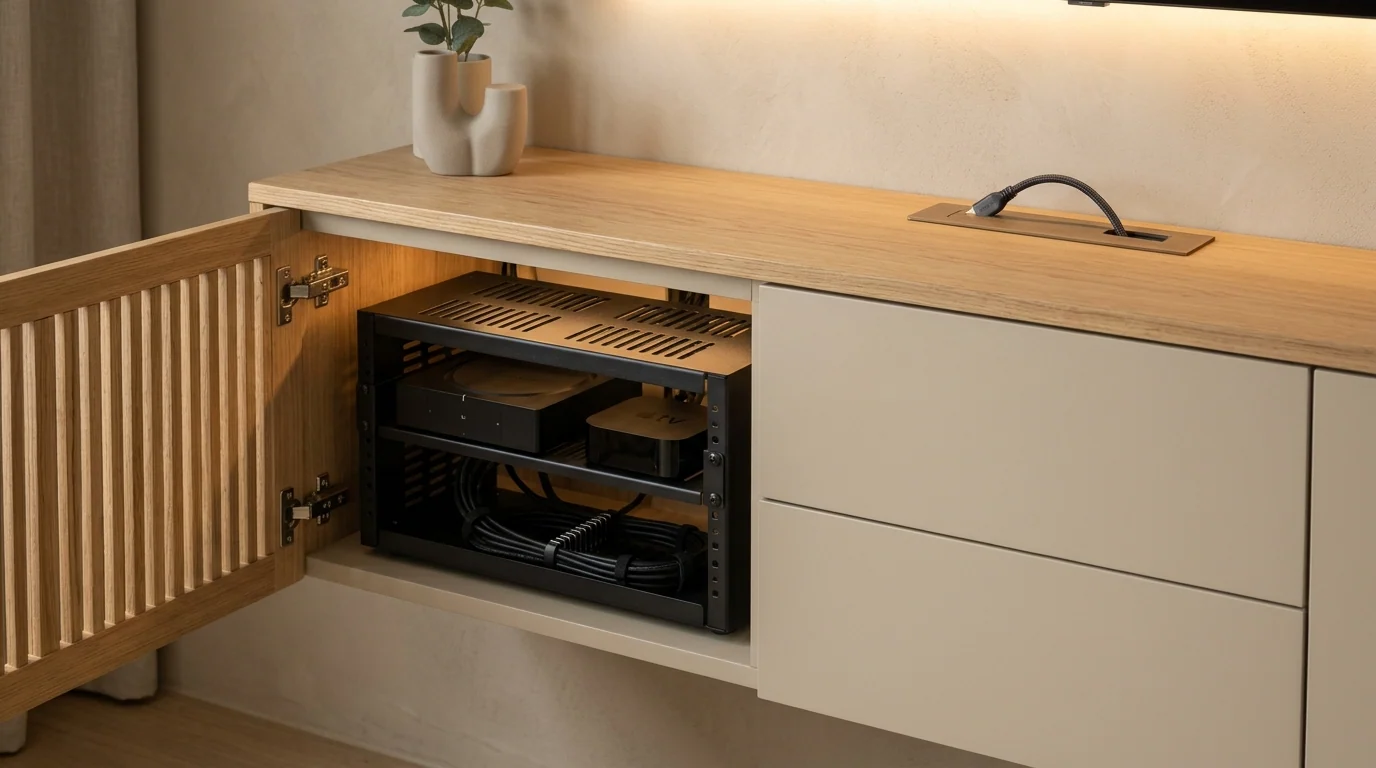
Cable management becomes exponentially harder if deferred until after cabinetry installation. Power leads, Ethernet cables, high-speed HDMI feeds, soundbar interconnects, and gaming peripherals quickly produce visual disarray. Establishing cable routing raceways at the initial concept phase guarantees outlets align perfectly, eliminating unsightly surface conduit strips.
The ideal concealment method depends on wall construction and project scope. Wiring can route through accessible furniture chases, pass through tailored grommets in console backings, or travel through in-wall conduit chases. IKEA’s organizational guides also highlight back-panel cutouts, in-wall raceways, and cable baskets as versatile management techniques. IKEA Cable Management Guide
When planning in-wall conduits, prioritize electrical and structural safety. Never drill into partition walls without scanning for embedded electrical circuits and structural reinforcement. When wall-mounting a television, ensure power outlets and data ports remain service-accessible. Sealing junction points permanently behind fixed panels causes significant headaches during equipment upgrades or maintenance.
Compile an equipment inventory before finalizing joinery drawings. Even if only a screen and decoder exist today, provide spare conduit capacity and service access for future gaming consoles, external DACs, or streaming hardware without requiring wall alterations.
Floating Wall-Mounted TV Console vs. Freestanding Floor Unit
A floating wall-mounted console minimizes visual mass and simplifies floor maintenance. In compact living rooms, uninhibited continuous flooring creates a distinct sensation of lightness and expanded square footage. However, substrate load-bearing strength, heavy-duty suspension brackets, and internal storage payload must be rigorously calculated by structural joiners.
Freestanding floor units provide rapid installation and superior interior volume in spaces where structural wall drilling is unfeasible or when mobility is desired for tenant residences. Base height, floor levelness, and rear cord cavities must be carefully engineered to preserve a tailored, built-in appearance.
Base your decision on architectural reality rather than photographs alone. In floating designs, inspect wall substrate anchors; in floor models, review walkway clearances and cleaning convenience. Hybrid configurations—such as a tailored wall panel anchoring a low plinth console beneath—frequently achieve the ultimate synthesis of form and function.
Selecting TV Units for Compact Living Rooms
In compact living spaces, the objective is not covering every square inch with cabinetry, but consolidating essential utilities with architectural restraint. Determine which belongings genuinely belong in the media zone. Bulky full-depth cabinets create oppressive spatial volume in intimate parlors.
Architectural Strategies for Compact Living Rooms
Maximize spatial perception and functional efficiency in smaller footprints through these proven interior techniques:
- Utilize vertical wall planes with slender proportions rather than deep volumes
- Maximize closed push-to-open storage while curbing open display shelves
- Match cabinetry finishes to adjacent wall paint to soften visual boundaries
- Avoid deep console projections that impinge upon natural circulation paths
- Maintain seated ergonomic viewing levels without elevating the screen
- Ensure generous swing radiuses for cabinet doors and deep pull-out drawers
- Scale architectural backdrop panels strictly to room dimensions
Light or tone-on-tone finishes are popular, but darker monolithic consoles can also succeed when calibrated with precise proportions and warm lighting. Prioritize shallow depths, concealed wiring, and decluttered surfaces to transform modest rooms into serene retreats.
Smart AV Electronics and Console Equipment Placement
When enclosing routers, gaming consoles, amplifiers, and streaming boxes behind cabinetry doors, thermal management is paramount. High-performance electronics generate considerable heat. Fully enclosed compartments without active airflow violate operating tolerances, causing throttling or premature hardware failure. Always verify manufacturer clearance requirements.
Stacking electronics, using dense doors that block infrared remote signals, or cramming wiring into tight recesses hampers daily operation. Ensure rear ports are reachable for cable swaps and provide perforated acoustic mesh fronts, CNC ventilation slots, or open bays to ensure uninhibited convection cooling.
Map designated equipment niches during the preliminary design stage. If devices utilize traditional IR remotes, incorporate IR repeaters or acoustic textile fronts. Build spare spatial capacity to accommodate future AV upgrades with complete peace of mind.
Architectural Lighting Schemes for Media Walls
Integrated media wall lighting crafts inviting evening ambiance, but direct glare cast onto the screen or viewers' eyes degrades visual immersion. Employ indirect LED perimeter backlighting behind acoustic panels, low-lumen display niche spots, or discreet bookshelf wash lights. Always conceal the direct LED diodes inside recessed aluminum profiles.
Ensure color temperatures harmonize with existing ambient architectural lighting. In residential living areas, 2700K to 3000K warm white creates a welcoming aura. Integrating smart dimmers enables effortless transitions between movie nights, relaxed entertaining, and daytime reading.
Selecting premium LED strips is only half the equation. Conceal transformers and drivers in ventilated, serviceable locations. Designing seamless access for eventual driver replacement guarantees enduring reliability without dismantling finished woodwork.
Material Curation for TV Media Architecture
Materials should balance aesthetics, durability, and lifestyle demands. Silk matte polyurethane lacquers deliver velvety, seamless modern elegance; natural rift-cut oak or walnut veneers introduce organic warmth. Accents of satin bronze, ribbed glass, and honed travertine introduce refined architectural tactility. Family dynamics, cleaning routines, and pets should inform finish resilience.
Inspect materials across large expanses rather than small swatch cards. Flitch matching, wood grain direction, and vein continuity across panel joints define bespoke quality. Limiting the palette to two or three harmonized textures yields timeless sophistication.
Inquire about edge mitering, shadow reveal gaps, and perimeter scribing during fabrication consultations. Precision craftsmanship at wall-to-furniture intersections separates custom atelier millwork from off-the-shelf mass production.
Most Common Mistakes to Avoid in TV Unit Planning
10 Most Frequent Media Wall & TV Console Pitfalls
Most disappointing media installations stem from hasty aesthetic decisions made prior to technical spatial auditing:
- Mounting the screen excessively high: Strains neck muscles regardless of how artistic the wall looks.
- Leaving cable management as an afterthought: Causes chaotic external cords or cumbersome plastic raceways.
- Oversizing cabinetry for the room: Crowds walking corridors and overpowers compact living quarters.
- Neglecting electronic airflow: Causes gaming consoles and AV receivers to overheat inside closed bays.
- Ignoring door and drawer clearances: Results in cabinetry colliding with coffee tables or sofa arms.
- Blindly replicating social media trends: Magazine concepts often fail when transposed onto differing room layouts.
- Mounting onto walls without load assessment: Compromises anchoring safety on hollow partition substrates.
- Overpopulating with open shelving: Quickly accumulates dust and visually overwhelms the television zone.
- Ignoring reflective finishes and specular glare: High-gloss panels mirror ambient lamps directly onto the display.
- Sealing off maintenance access: Traps transformers and connection ports behind permanent cladding.
Resolving these hurdles requires evaluating displays, AV components, seating geometry, and electrical rough-ins on a single coordinated technical drawing before fabrication commences.
When Does Custom Bespoke TV Joinery Provide Decisive Value?
Standard modular consoles serve straightforward rooms with standard walls. However, when floorplans feature structural pillars, alcoves, varied ceiling heights, or distinct storage needs, prefabricated furniture leaves awkward dead corners. Custom bespoke TV architecture tailors every millimeter to site geometry, integrating acoustic wall panels, media bays, and curated display zones into a cohesive whole.
Begin bespoke planning with a functional wishlist and preliminary dimensional survey. Document display model dimensions, peripheral devices, storage priorities, receptacle locations, and desired tactile textures. Architectural photographs and floorplans streamline early conceptual discussions.
TMC Architecture's TV unit and living space projects exemplify bespoke installations unifying acoustic wood paneling, concealed conduits, and floating storage. In projects like the Limonlu Bahce TV Wall & Paneling installation, acoustic timber fluting, concealed halo illumination, and clean wire management coalesce into refined architectural harmony.
Homeowners planning bespoke TV consoles or architectural wall cladding in Istanbul can explore TMC's Maltepe atelier and consultation process. Project scopes are individually engineered to site dimensions, client priorities, and curated finishes.
Essential Information to Prepare Before Your Design Consultation
Preparing key preliminary details ensures your initial interior architectural consultation is productive and laser-focused. Note wall measurements, display coordinates, couch-to-screen viewing distances, and existing outlet locations alongside your list of gaming consoles, decoders, and audio systems.
Pre-Consultation Design Checklist
Review these fundamental questions to establish a clear architectural direction from day one:
- Which specific belongings will be stored within the TV console?
- Does your lifestyle favor closed cabinetry or open curated niches?
- Will the display be wall-mounted with a recessed bracket or resting on a pedestal?
- Are soundbars, subwoofers, or multi-channel surround speakers planned?
- Is existing electrical and data infrastructure adequate or requiring rough-in updates?
- Is an architectural backdrop panel desired, and what materiality is preferred?
- Are young children or pets present in the living environment?
- How will routine maintenance access to AV ports and power supplies be serviced?
- How does natural daylight and evening illumination shift across the room?
Definitive answers are not required on day one. However, clarifying family routines and indispensable priorities empowers the design team to present proposals that resonate with lasting functional beauty.
Conclusion: Designing the Media Wall as an Integral Living Experience
A truly refined TV console is born from architectural synergy rather than superficial styling. Display elevation, ergonomic distance, console dimensions, thermal airflow, conduit routing, wall paneling, and illumination form interdependent facets of one cohesive plan. Audit room dimensions and living patterns first, then evaluate media unit configurations against those parameters.
In compact living quarters, prioritize lightweight floating silhouettes that keep floor expanses open. In expansive residences, embrace full-scale architectural wall cladding that anchors the room with poise. Ensure closed cabinetry breathes, plan cable passageways early, and certify wall anchoring integrity.
When executed with architectural rigor, a TV unit brings serenity, effortless electronics management, and timeless grace to daily living. Explore TMC Mimarlık's bespoke living room portfolio for enduring inspiration, and begin shaping your custom media wall around real proportions and lifestyle aspirations.
Explore our completed media consoles & living architecture projects
Architectural FAQs & Practical Insights
TMC Mimarlık Atölyesi
İç Mimari & Yaşam Alanı Tasarım DepartmanıTMC Interior Architecture design and bespoke production atelier based in Ritim Istanbul, Maltepe. Specializing in luxury non-yellowing acrylic lacquer joinery, ergonomic spatial optimization, and turnkey interior fit-outs.
Related Architectural Articles
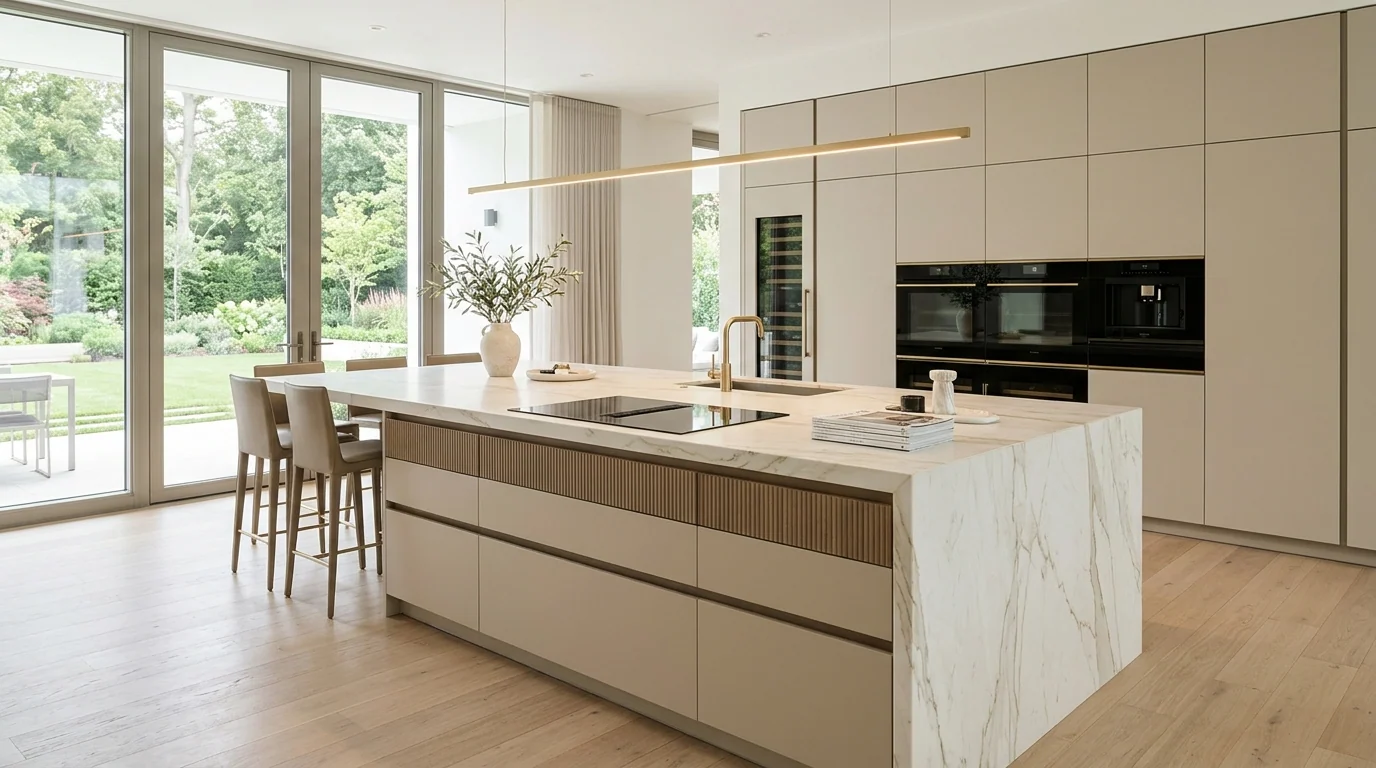
Kitchen Island Dimensions: How Many Square Meters Are Required? Layout Guide
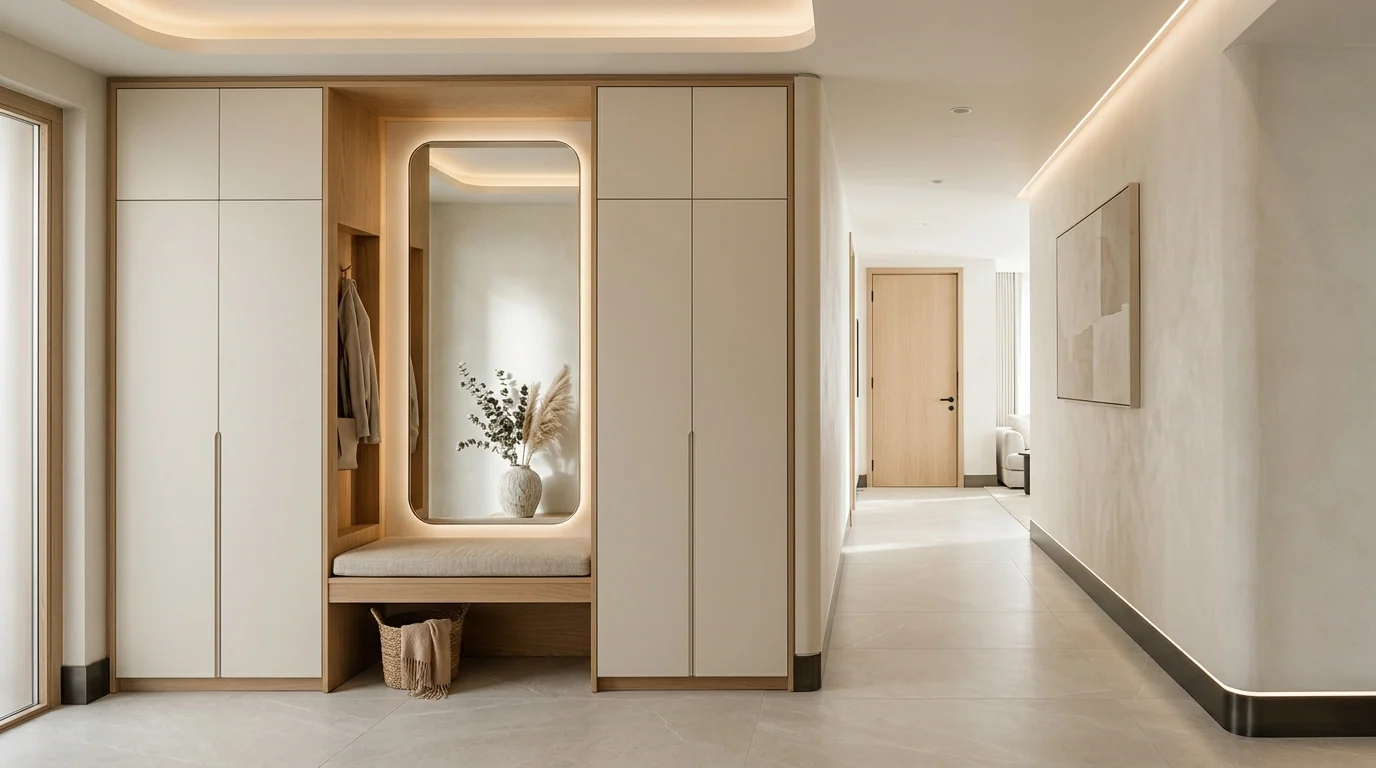
How to Choose Entryway Wardrobes: Layout & Storage Guide for Narrow Hallways