Architectural Design Secrets for Compact & Narrow Living Rooms
Square footage constraints need not limit elegance. Discover how architectural floor continuity, floating consoles, and custom ceiling-high millwork expand small living rooms.
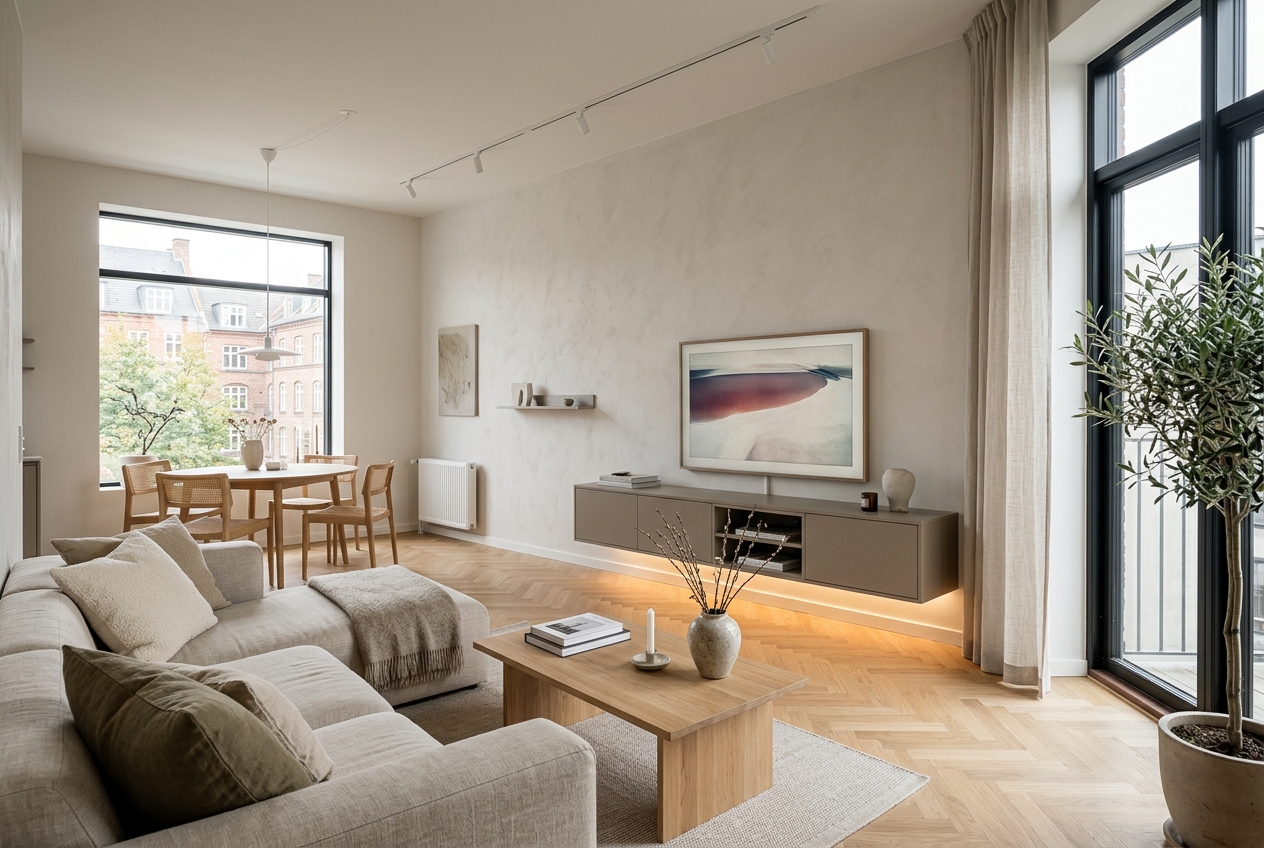
- Floating wall-mounted TV credenzas reveal uninterrupted flooring beneath, visually expanding perceived floor space by up to 20%.
- Full-height ceiling cabinetry draws the eye vertically, imparting an illusion of heightened ceiling volume.
- In narrow rectangular rooms, a circular dining table (105–120 cm diameter) significantly improves ergonomic perimeter flow.
- Replace central single-source pendant glare with layered ambient lighting: cove LEDs, wall sconces, and floor lamps.
Compact square footage is increasingly standard across metropolitan luxury developments. However, spatial constraints should never compromise sophisticated lifestyle quality. In our TMC Living Space Portfolio, floor continuity and vertical architectural cabinetry unlock unexpected breathing room.
1. The Principle of Floor Continuity: Floating Cabinetry
Human spatial perception evaluates a room's breadth based on the visible expanse of unbroken flooring. Bulky base furniture breaks this plane. Replacing grounded entertainment centers with wall-suspended credenzas floating 20–25 cm above the floor enables sightlines to travel directly to perimeter walls, immediately expanding perceived room volume.
2. Full-Height Monolithic Storage Walls
Mid-height cabinets create shadow lines and dust shelves that emphasize ceiling confinement. Floor-to-ceiling silk matte lacquer built-ins register as seamless architectural walls. When electronic cabling, consoles, and domestic items are concealed behind handleless touch-latch panels, sensory calm prevails.
| Furniture Element | Common Error | Architectural Recommendation | Spatial Benefit |
|---|---|---|---|
| Media Credenza | Bulky 50cm deep floor unit | Wall-suspended 32cm deep lacquer console | Preserves uninterrupted floor sightlines |
| Dining Table | Sharp-cornered rectangular 8-seater | Circular 110-120cm oak/porcelain table | Eliminates pinch points, eases flow |
| Seating Ensemble | Segmented 3+2+1 sofa suite | Low-profile architectural L-sectional | Frees up central volume for circulation |
| Lighting | Harsh single ceiling glare fixture | Concealed 3000K linear LEDs + sconces | Creates layered peripheral room depth |
3. Fluid Movement with Circular Dining Surfaces
In elongated layouts, sharp corners of rectangular dining tables obstruct natural transit corridors. A round table (110–120 cm diameter) accommodates 4 to 6 diners comfortably while providing soft circulation radii. An artisanal warm pendant suspended directly above establishes a cozy architectural focal point.
“True spaciousness is not dictated by square meters, but by the intentional dialogue between illuminated focal points and calm negative space.”
Share your room floor plan via WhatsApp to consult with our design architects or use our Instant Estimation Wizard to receive tailored budget parameters.
Explore our completed living spaces projects
Architectural FAQs & Practical Insights
TMC Mimarlık Atölyesi
İç Mekan Tasarım EkibiTMC Interior Architecture design and bespoke production atelier based in Ritim Istanbul, Maltepe. Specializing in luxury non-yellowing acrylic lacquer joinery, ergonomic spatial optimization, and turnkey interior fit-outs.
Related Architectural Articles
2026 Kitchen Design Trends: Silky Matte Lacquer, Authentic Timber & Concealed Pantries
Top 5 Walk-in Wardrobe Design Mistakes and How to Avoid Them